Save
Ask
Tour
Hide
Share
$385,000
2 Days On Site

3602 W Hemlock Street
Rogers, AR 72756

For Sale|Single Family Residence|Active
4
Beds
2
Total Baths
2
Full Baths
1,787
SqFt
$215
/SqFt
1995
Built
Subdivision:
Cambridge Park Ph 1 Rogers
County:
Benton
3602 W Hemlock Street3602 W Hemlock Street3602 W Hemlock Street3602 W Hemlock Street
Save
Ask
Tour
Hide
Share

Mortgage Calculator

Monthly Payment (Est.)

Enter an interest rate to see your estimated monthly payment.
Calculator powered by Showcase IDX, a Constellation1 Company. Copyright ©2026 Information is deemed reliable but not guaranteed.

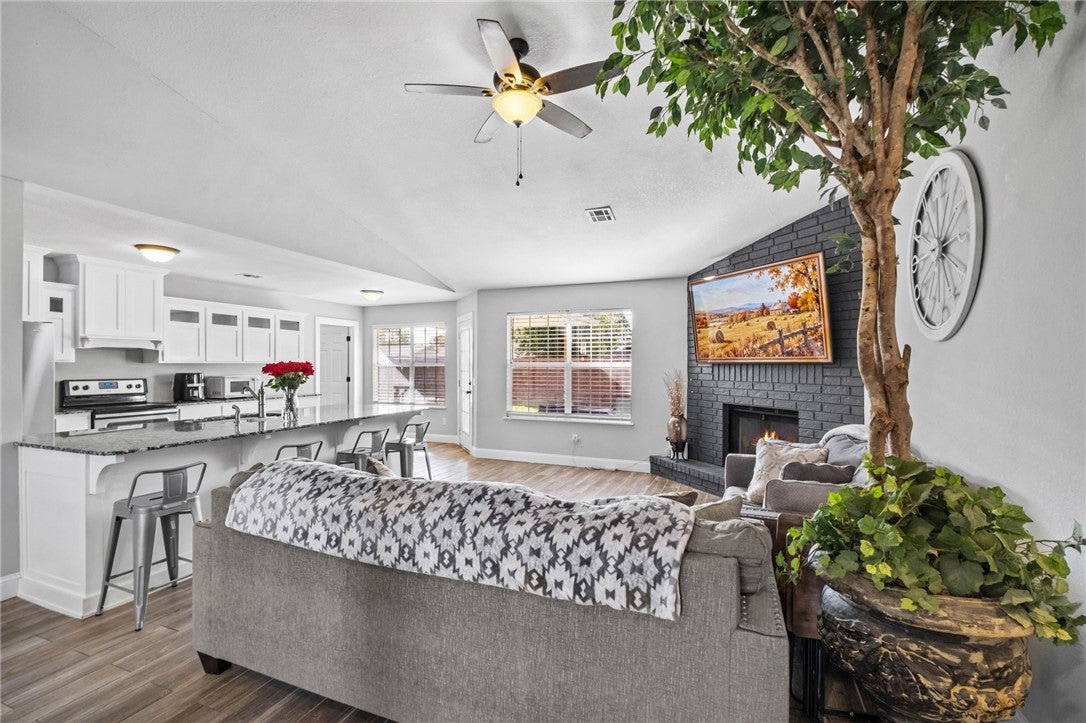
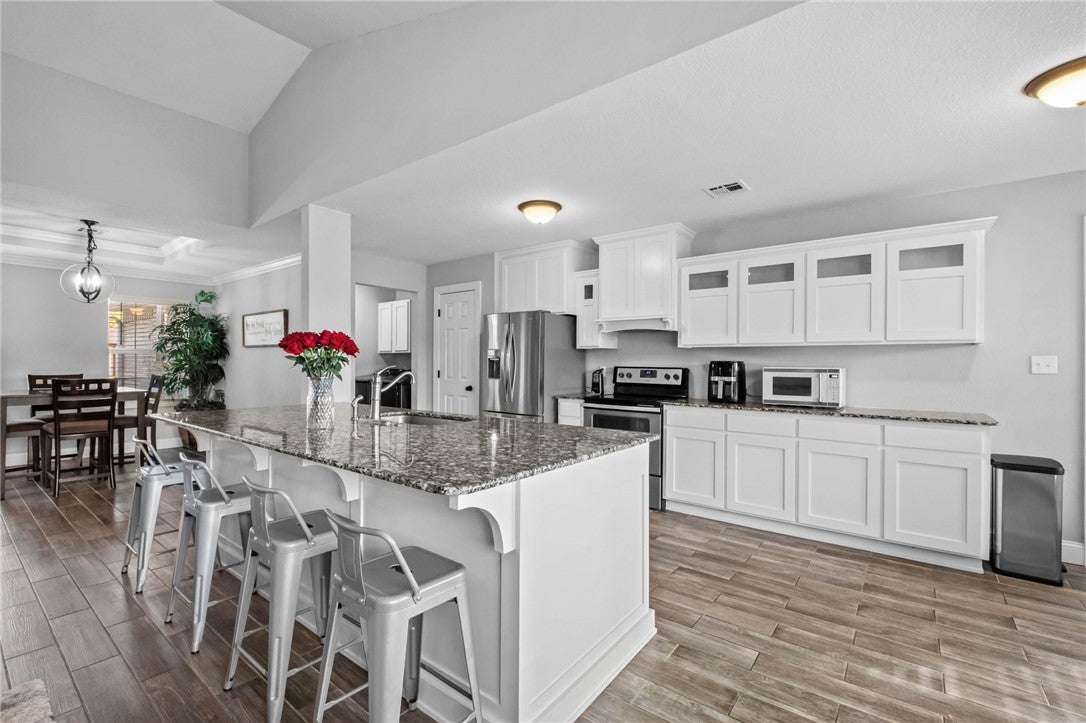
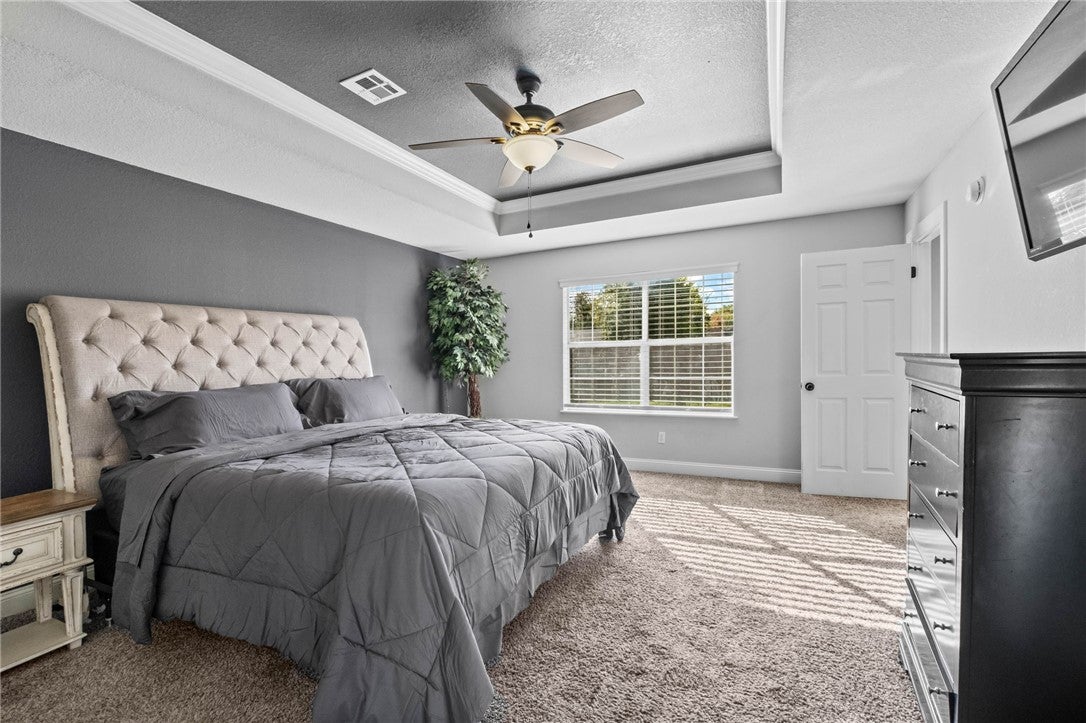
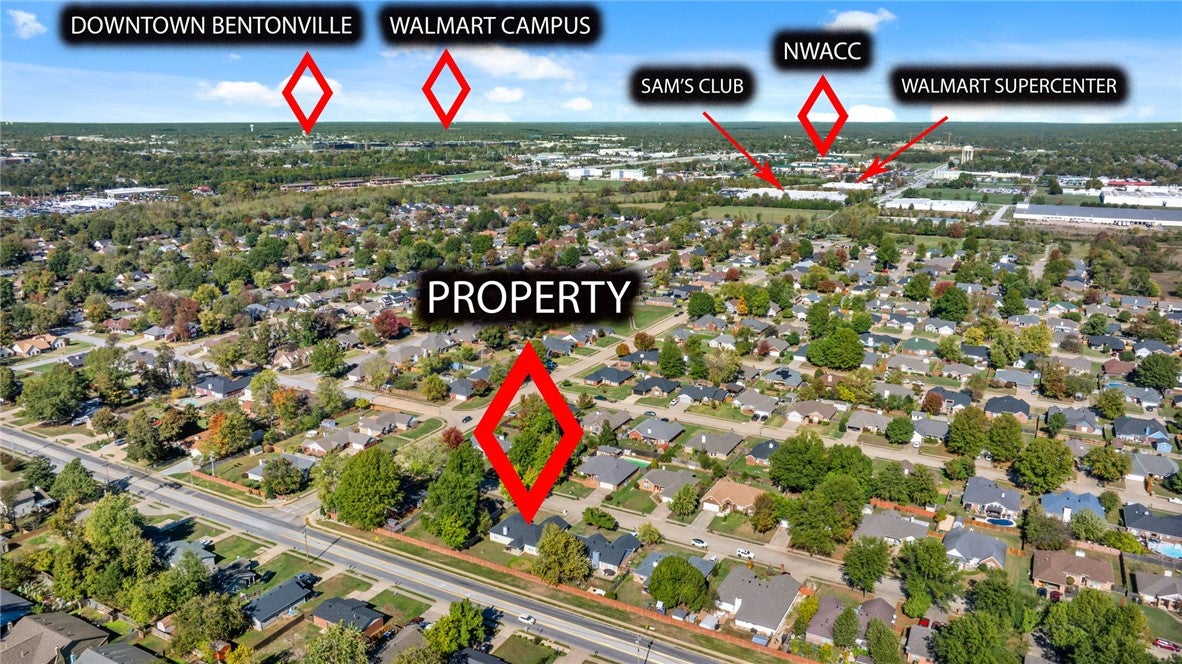
Prime location and beautifully updated, this single-level 4BR/2BA home in popular Cambridge Park is ready for you! Thoughtful updates include an open kitchen floorplan featuring custom cabinets with upper display doors, specially designed oversized island with 3 cm granite, plus matching granite in the baths for a consistent flow. Updated paint colors, modern wood tile, neutral carpet, upgraded baseboards, crown molding and the statement fireplace tastefully round out the remodel. The roomy primary suite includes double vanities and closets. The spare bedrooms are spacious with large closets. Roof, skylight, HVAC motor and water heater+leak sensor replaced in 2024 for peace of mind. Storm shelter installed in 2025 keeps family and friends safe. The location can’t be beat. Access Cambridge Park & Trail in the neighborhood and connect to the Greenway. Conveniently located near Walmart HQ, NWACC, shopping, dining, entertainment and I-49, with quick access to DT Bentonville or DT Rogers. Turn-key and ready to move in!

Save
Ask
Tour
Hide
Share
Listing Snapshot
Price 
$385,000
Days On Site 
2 Days
Bedrooms 
4
Inside Area (SqFt) 
1,787 sqft
Total Baths 
2
Full Baths 
2
Partial Baths 
N/A
Lot Size 
0.2 Acres
Year Built 
1995
MLS Number 
1367288
Status 
Active
Property Tax 
$1,790
HOA/Condo/Coop Fees 
$13.33 monthly
Sq Ft Source 
Public Records
Friends & Family
Recent Activity
2 days agoListing first seen on site
2 days agoListing updated with changes from the MLS
General Features
Acres 
0.2
Attached Garage 
Yes
Disclosures 
SellerDisclosure
Foundation 
Slab
Garage 
Yes
Levels 
One
Parking 
ConcreteAttachedGarageGarage Door OpenerDriveway
Property Sub Type 
Single Family Residence
Security 
Smoke Detector(s)Security System
Sewer 
Public Sewer
SqFt Total 
1787
Utilities 
Electricity AvailableNatural Gas AvailableSewer AvailableWater Available
Water Source 
Public
Interior Features
Appliances 
DishwasherElectric RangeDisposalGas Water HeaterRefrigeratorRange HoodPlumbed For Ice Maker
Cooling 
Ceiling Fan(s)Central AirElectric
Fireplace 
Yes
Fireplace Features 
ElectricFamily Room
Fireplaces 
1
Flooring 
CarpetTile
Heating 
Natural GasCentral
Interior 
Ceiling Fan(s)Cathedral Ceiling(s)Granite CountersWalk-In Closet(s)
Laundry Features 
Washer Hookup
Window Features 
BlindsWindow Treatments
Bedroom 
Dimensions - 10'3" X 10'10"Level - Main
Dining Room 
Dimensions - 10'7" X 11'2"Level - Main
Family Room 
Dimensions - 12'9" X 17'10"Level - Main
Kitchen 
Dimensions - 11'9" X 18'3"Level - Main
PrimaryBedroom 
Dimensions - 14'5" X 16'11"Level - Main
Save
Ask
Tour
Hide
Share
Exterior Features
Construction Details 
Brick
Fencing 
Back YardOtherPrivacySee RemarksWood
Lot Features 
City LotLandscapedLevel
Other Structures 
None
Patio And Porch 
CoveredPatioPorch
Pool Features 
None
Roof 
FiberglassShingle
Windows/Doors 
BlindsWindow Treatments
Community Features
Association Amenities 
Trail(s)
Association Fee 
$160.0
Association Fee Frequency 
Annually
Additional Association Fee Frequency 
Monthly
Community Features 
CurbsParkSidewalks
School District 
Rogers
Roads 
Paved
Schools
School District
Rogers
Elementary School
Unknown
Middle School
Unknown
High School
Unknown
Listing courtesy of Michelle Moore of Berkshire Hathaway HomeServices Solutions Real Est


The information being provided by ArkansasONE MLS is for the consumer’s personal, non-commercial use and may not be used for any purpose other than to identify prospective properties consumers may be interested in purchasing. The information is deemed reliable but not guaranteed and should therefore be independently verified. Contact your county assessor for tax calculation information. © 2026 ArkansasONE MLS All rights reserved.
Last checked: 2026-11-08 03:56 PM UTC

Neighborhood & Commute
Source: Walkscore
Save
Ask
Tour
Hide
Share

Compare listings

Compare

Contact Details

AJ Shirey, Collier & Associates