Save
Ask
Tour
Hide
Share
$320,000
2 Days On Site

7 N Cerney Lane
Bella Vista, AR 72714

For Sale|Single Family Residence|Active
3
Beds
3
Total Baths
2
Full Baths
1
Partial Bath
1,628
SqFt
$197
/SqFt
1989
Built
Subdivision:
Bristol Sub-Bvv
County:
Benton
7 N Cerney Lane7 N Cerney Lane7 N Cerney Lane7 N Cerney Lane
Save
Ask
Tour
Hide
Share

Mortgage Calculator

Monthly Payment (Est.)

Enter an interest rate to see your estimated monthly payment.
Calculator powered by Showcase IDX, a Constellation1 Company. Copyright ©2026 Information is deemed reliable but not guaranteed.

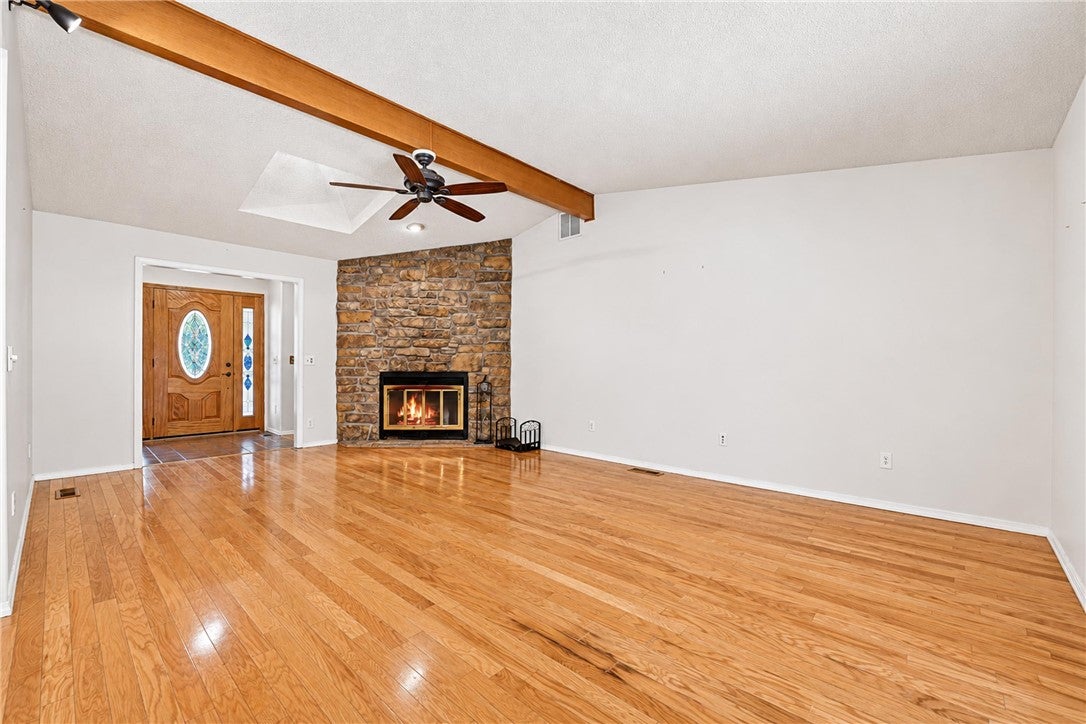
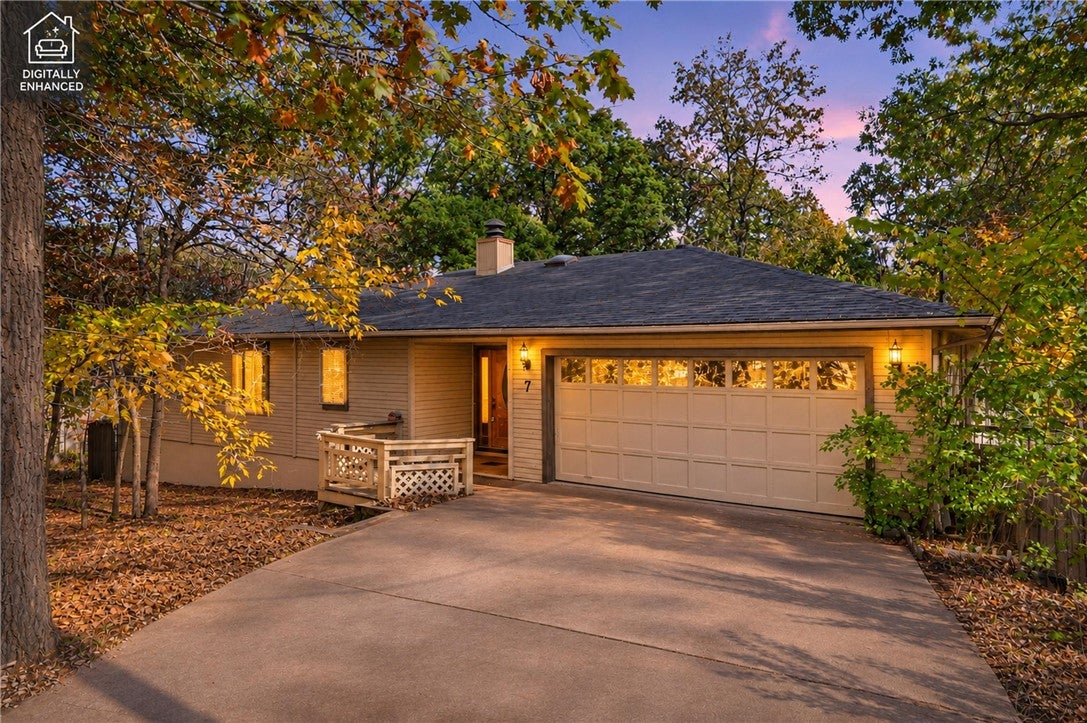
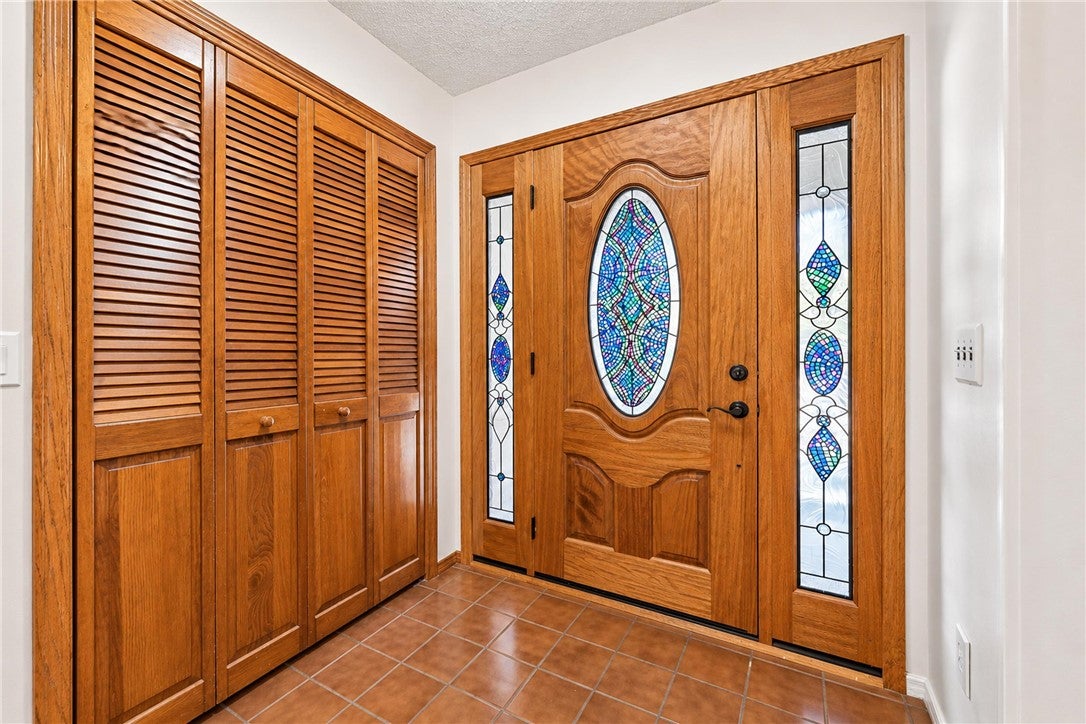
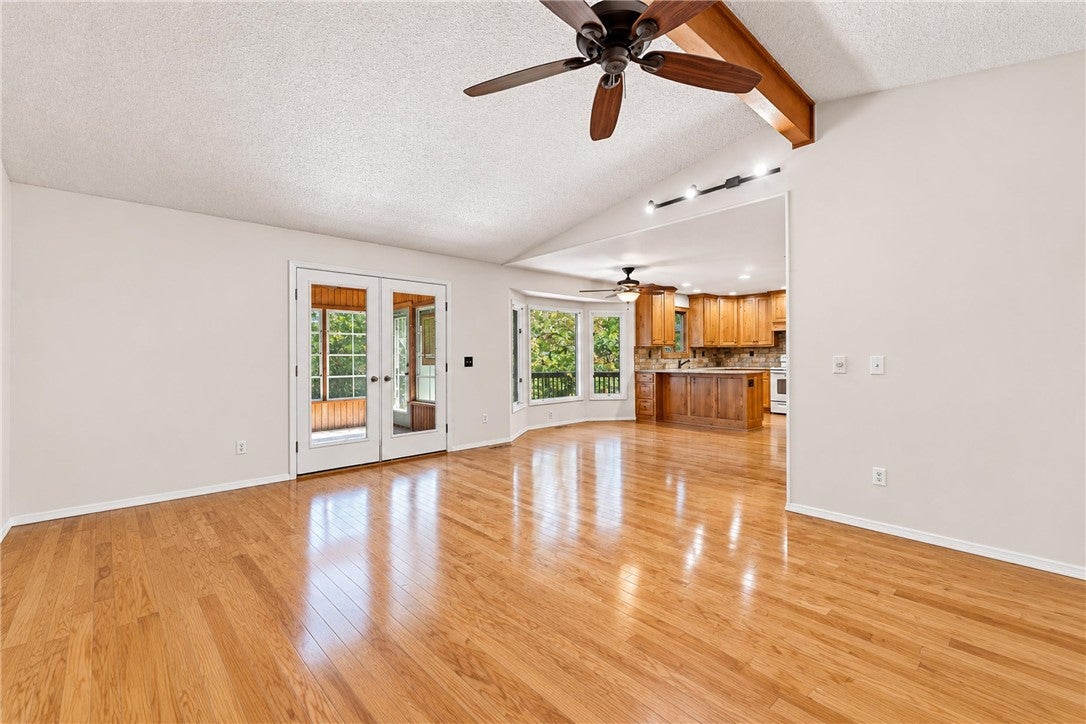
This 3-bedroom, 2.5-bath home offers 1,628 sq ft of comfortable living on a peaceful 0.31-acre wooded lot that backs up to POA owned land. The mature trees give you privacy and a true Bella Vista feel. There’s room to spread out inside, too: the unfinished basement with dedicated workshop space works for woodworking projects, a home gym, extra storage, or a future build-out. A 2-car garage gives you room for vehicles and gear, and the new roof installed in 2021 means one of the biggest maintenance items is already taken care of. Bella Vista living puts you close to miles of trails, golf courses, lakes, and outdoor recreation, with easy access to Bentonville and the rest of Northwest Arkansas. Whether you’re looking for room to grow, space for your hobbies, or a solid home in a beautiful wooded setting, this one is worth a look.

Save
Ask
Tour
Hide
Share
Listing Snapshot
Price 
$320,000
Days On Site 
2 Days
Bedrooms 
3
Inside Area (SqFt) 
1,628 sqft
Total Baths 
3
Full Baths 
2
Partial Baths 
1
Lot Size 
0.31 Acres
Year Built 
1989
MLS Number 
1367171
Status 
Active
Property Tax 
$2,841
HOA/Condo/Coop Fees 
$40 monthly
Sq Ft Source 
Public Records
Friends & Family
Recent Activity
2 days agoListing first seen on site
2 days agoListing updated with changes from the MLS
General Features
Acres 
0.31
Attached Garage 
Yes
Disclosures 
SellerDisclosure
Garage 
Yes
Levels 
One
Parking 
AttachedGarageAsphalt
Property Sub Type 
Single Family Residence
Sewer 
Septic Tank
SqFt Total 
1628
Style 
Traditional
Utilities 
Cable AvailableElectricity AvailablePropanePhone AvailableWater Available
Water Source 
Public
Interior Features
Appliances 
OvenDishwasherElectric CooktopElectric RangeElectric Water HeaterDisposalMicrowaveSelf Cleaning OvenRange Hood
Basement 
Crawl SpaceUnfinished
Cooling 
Central AirElectricHeat Pump
Fireplace 
Yes
Fireplace Features 
Gas LogLiving Room
Fireplaces 
1
Flooring 
CarpetLaminate
Heating 
CentralElectricHeat Pump
Laundry Features 
Washer Hookup
Save
Ask
Tour
Hide
Share
Exterior Features
Construction Details 
Wood Siding
Fencing 
Back YardChain LinkPrivacyWood
Lot Features 
SlopedWooded
Other Structures 
WorkshopNone
Patio And Porch 
Deck
Pool Features 
NoneCommunity
Roof 
AsphaltShingle
Community Features
Association Amenities 
Trail(s)
Association Fee 
$40.0
Association Fee Frequency 
Monthly
Additional Association Fee Frequency 
Monthly
Community Features 
PoolFitness CenterPark
School District 
Bentonville
Schools
School District
Bentonville
Elementary School
Unknown
Middle School
Unknown
High School
Unknown
Listing courtesy of Mary Waldrum of Collier & Associates


The information being provided by ArkansasONE MLS is for the consumer’s personal, non-commercial use and may not be used for any purpose other than to identify prospective properties consumers may be interested in purchasing. The information is deemed reliable but not guaranteed and should therefore be independently verified. Contact your county assessor for tax calculation information. © 2026 ArkansasONE MLS All rights reserved.
Last checked: 2026-11-08 03:56 PM UTC

Neighborhood & Commute
Source: Walkscore
Save
Ask
Tour
Hide
Share

Compare listings

Compare

Contact Details

AJ Shirey, Collier & Associates