Save
Ask
Tour
Hide
Share
$650,000
2 Days On Site

1 Taransay Drive
Bella Vista, AR 72715

For Sale|Single Family Residence|Active
3
Beds
3
Total Baths
2
Full Baths
1
Partial Bath
2,308
SqFt
$282
/SqFt
2026
Built
Subdivision:
Rosenheath Sub Bvv
County:
Benton
Upcoming Open Houses
Sun, Nov 8, 2:00 PM - 4:00 PM
1 Taransay Drive1 Taransay Drive1 Taransay Drive1 Taransay Drive
Save
Ask
Tour
Hide
Share

Mortgage Calculator

Monthly Payment (Est.)

Enter an interest rate to see your estimated monthly payment.
Calculator powered by Showcase IDX, a Constellation1 Company. Copyright ©2026 Information is deemed reliable but not guaranteed.

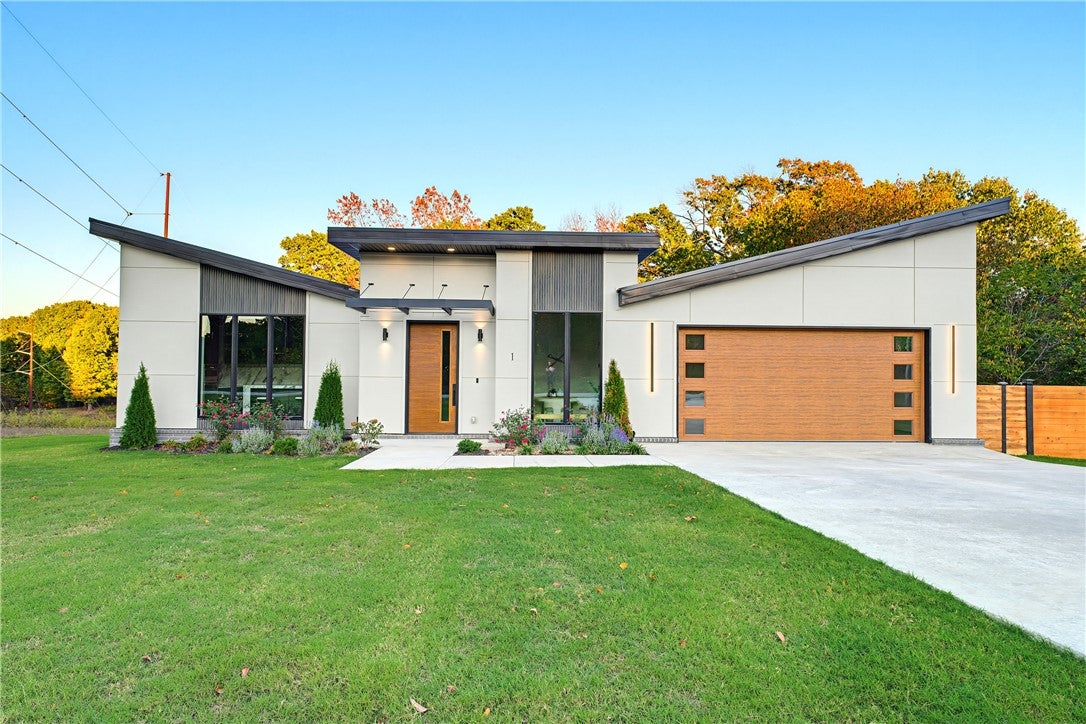
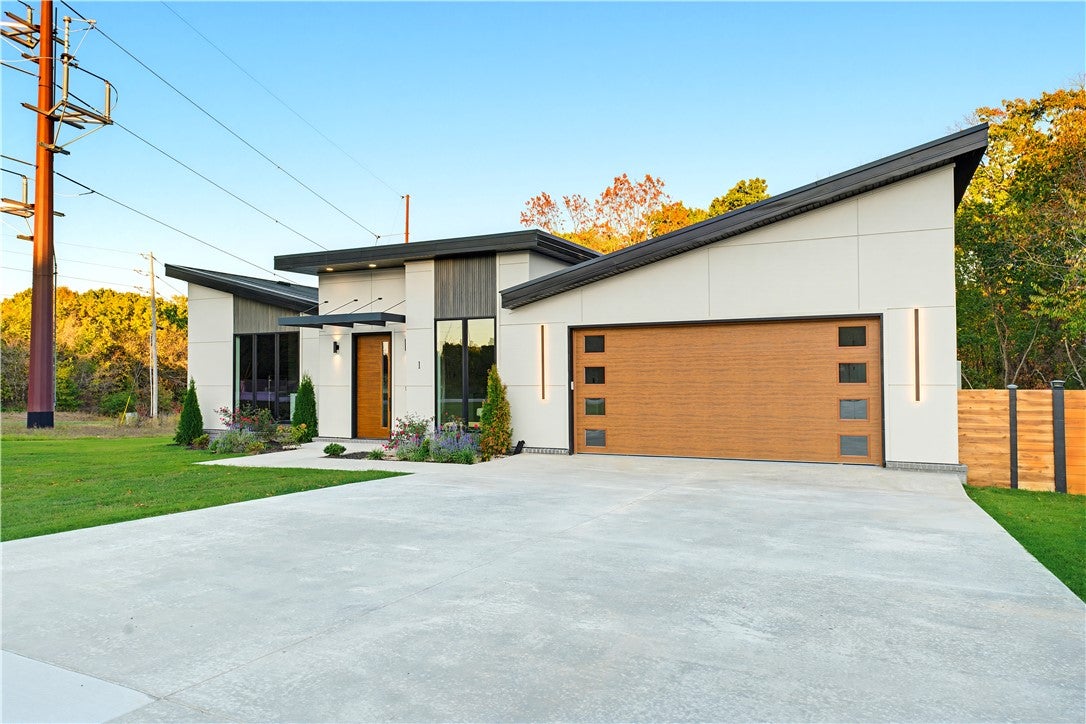
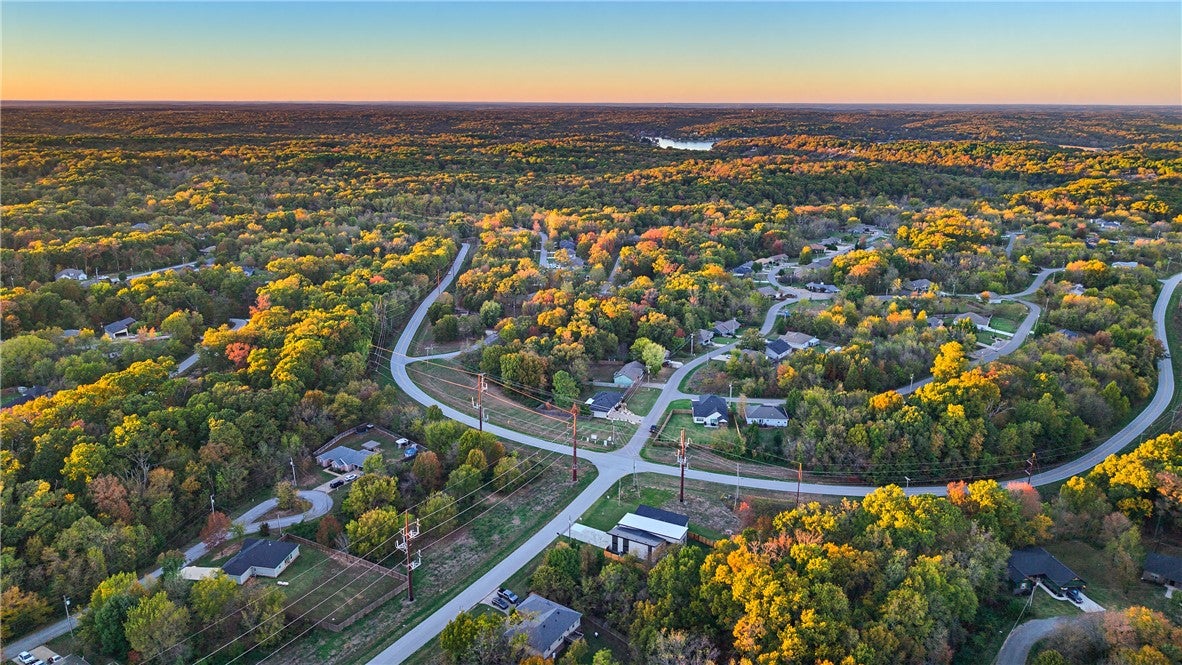
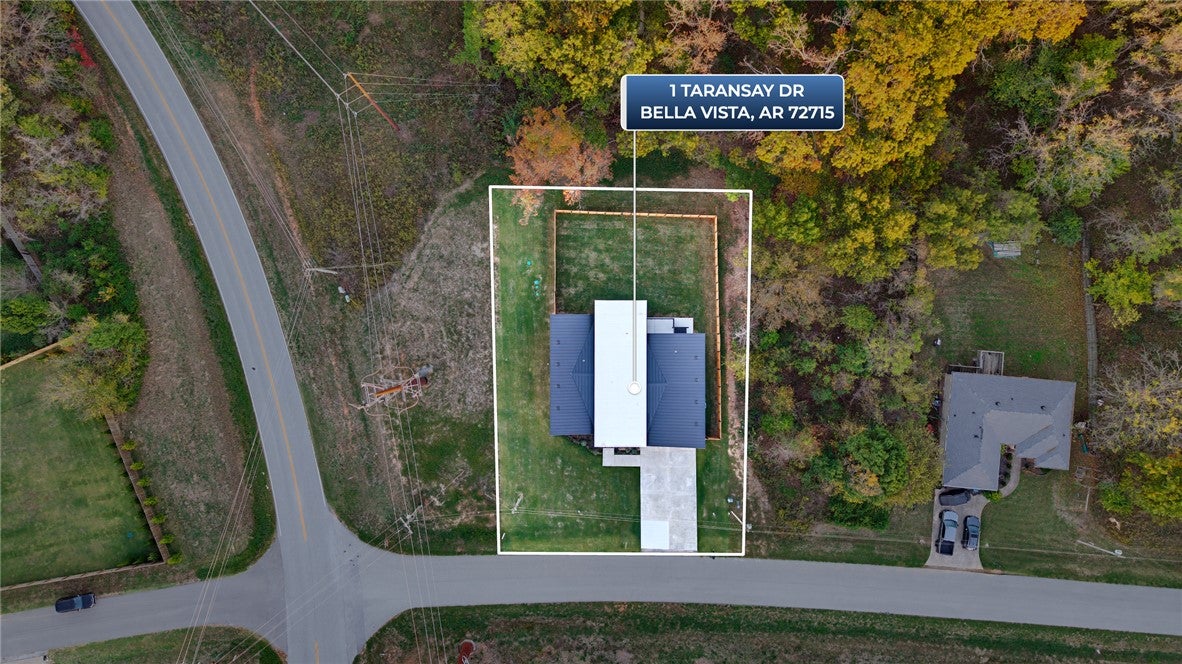
Looking to downsize but still want luxury finishes at every turn? This is the one! Situated on a large, flat corner lot, this home has a ton of privacy. All land to the left of home is POA and a vacant lot to the right. Modern wood lighted fencing surround this flat lot. This home features a split floorplan with high end custom finishes, energy-efficient foam insulation, LVP flooring throughout. The chef's kitchen is a showstopper with a built-in refrigerator, wine cooler, ice maker, pot filler and an impressive 10' x 5' waterfall island. Enjoy two fireplaces—one in the living room and another in the primary suite. The spacious master retreat boasts a massive luxury bathroom featuring a soaking tub and walk in shower. Guest bedrooms are both large in size on the other side of the home. Walk out of your large black slider door and entertain on the huge covered patio overlooking the cedar privacy-fenced flat backyard. The epoxy-coated garage is EV charging ready. Amazing location just minutes to Bentonville and I49!

Save
Ask
Tour
Hide
Share
Listing Snapshot
Price 
$650,000
Days On Site 
2 Days
Bedrooms 
3
Inside Area (SqFt) 
2,308 sqft
Total Baths 
3
Full Baths 
2
Partial Baths 
1
Lot Size 
0.34 Acres
Year Built 
2026
MLS Number 
1367129
Status 
Active
Property Tax 
$83
HOA/Condo/Coop Fees 
$40 monthly
Sq Ft Source 
Builder
Friends & Family
Recent Activity
2 days agoListing first seen on site
2 days agoListing updated with changes from the MLS
General Features
Acres 
0.34
Attached Garage 
Yes
Direction Faces 
West
Disclosures 
SellersDisclosureNotAvailable
Foundation 
Slab
Garage 
Yes
Green Energy Efficient 
Appliances
Home Warranty 
Yes
Levels 
One
Parking 
ConcreteAttachedGarageGarage Door OpenerDriveway
Property Condition 
New Construction
Property Sub Type 
Single Family Residence
Security 
Smoke Detector(s)
Sewer 
Septic Tank
SqFt Total 
2308
Utilities 
Electricity AvailableWater Available
Water Source 
Public
Interior Features
Appliances 
DishwasherElectric Water HeaterDisposalIce MakerMicrowaveOtherRefrigeratorRange HoodTankless Water HeaterENERGY STAR Qualified AppliancesPlumbed For Ice Maker
Cooling 
Central Air
Fireplace 
Yes
Fireplace Features 
BedroomLiving Room
Fireplaces 
2
Flooring 
TileWood
Heating 
Central
Interior 
PantryWalk-In Closet(s)
Laundry Features 
Washer Hookup
Save
Ask
Tour
Hide
Share
Exterior Features
Construction Details 
Cement SidingOtherConcreteSee Remarks
Fencing 
Back YardPrivacyWood
Lot Features 
Corner LotLandscapedLevel
Other Structures 
None
Patio And Porch 
CoveredPatio
Pool Features 
Community
Roof 
Metal
Community Features
Association Fee 
$40.0
Association Fee Frequency 
Monthly
Additional Association Fee Frequency 
Monthly
Community Features 
Pool
School District 
Gravette
Schools
School District
Gravette
Elementary School
Unknown
Middle School
Unknown
High School
Unknown
Listing courtesy of Jennifer Castro of Keller Williams Market Pro Realty Branch Office


The information being provided by ArkansasONE MLS is for the consumer’s personal, non-commercial use and may not be used for any purpose other than to identify prospective properties consumers may be interested in purchasing. The information is deemed reliable but not guaranteed and should therefore be independently verified. Contact your county assessor for tax calculation information. © 2026 ArkansasONE MLS All rights reserved.
Last checked: 2026-11-08 03:56 PM UTC

Neighborhood & Commute
Source: Walkscore
Save
Ask
Tour
Hide
Share

Compare listings

Compare

Contact Details

AJ Shirey, Collier & Associates