Save
Ask
Tour
Hide
Share
$440,000
4 Days On Site

10 Eastleigh Drive
Bella Vista, AR 72714

For Sale|Single Family Residence|Active
2
Beds
2
Total Baths
2
Full Baths
1,854
SqFt
$237
/SqFt
2026
Built
Subdivision:
Eastleigh Sub Bvv
County:
Benton
10 Eastleigh Drive10 Eastleigh Drive10 Eastleigh Drive10 Eastleigh Drive
Save
Ask
Tour
Hide
Share

Mortgage Calculator

Monthly Payment (Est.)

Enter an interest rate to see your estimated monthly payment.
Calculator powered by Showcase IDX, a Constellation1 Company. Copyright ©2026 Information is deemed reliable but not guaranteed.

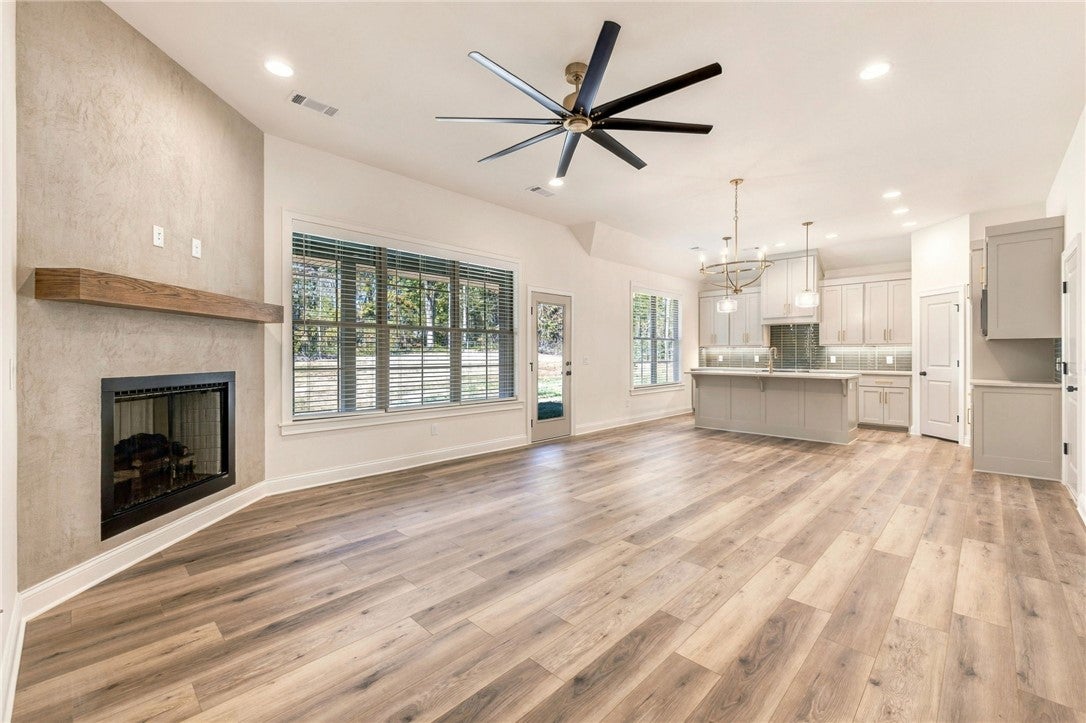
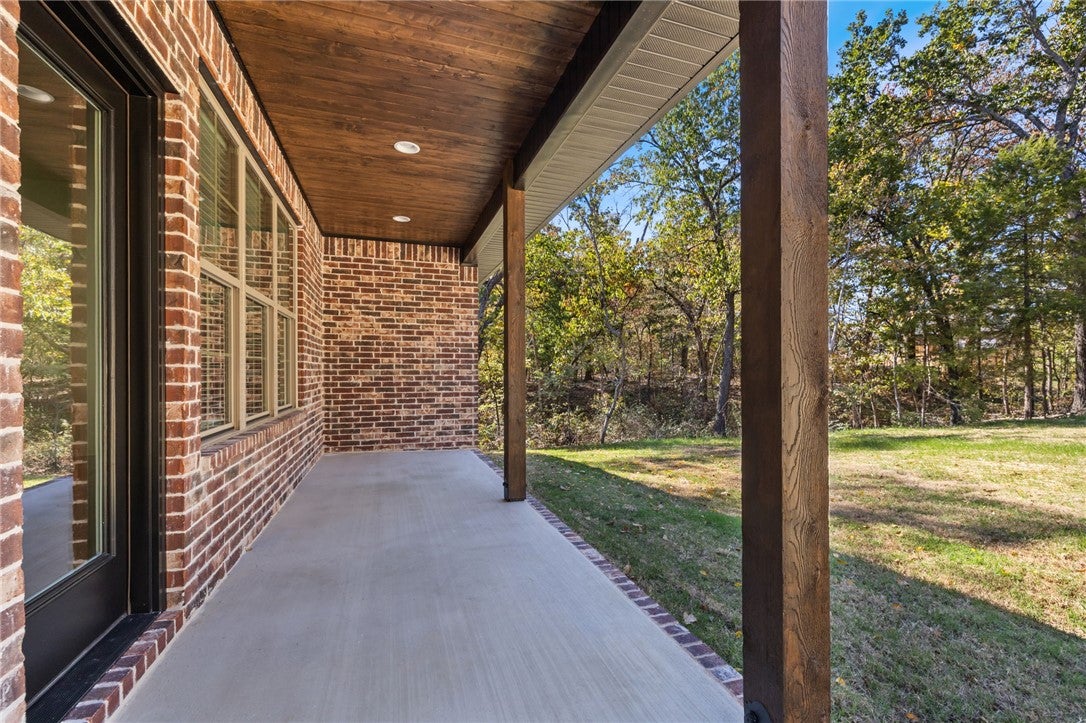
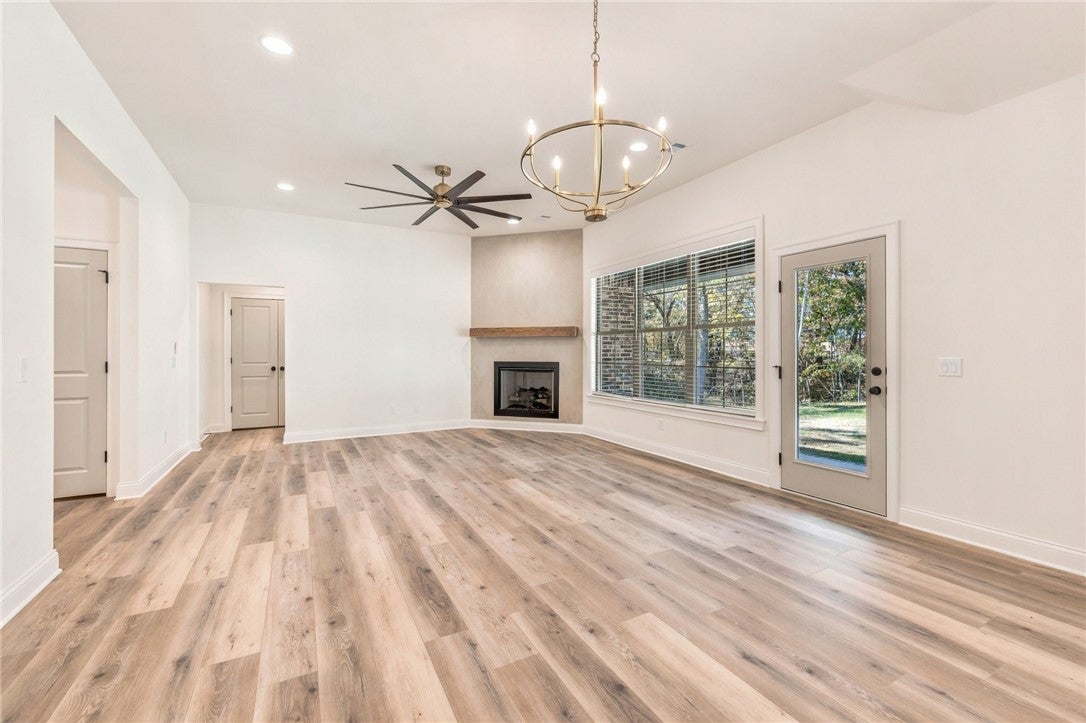
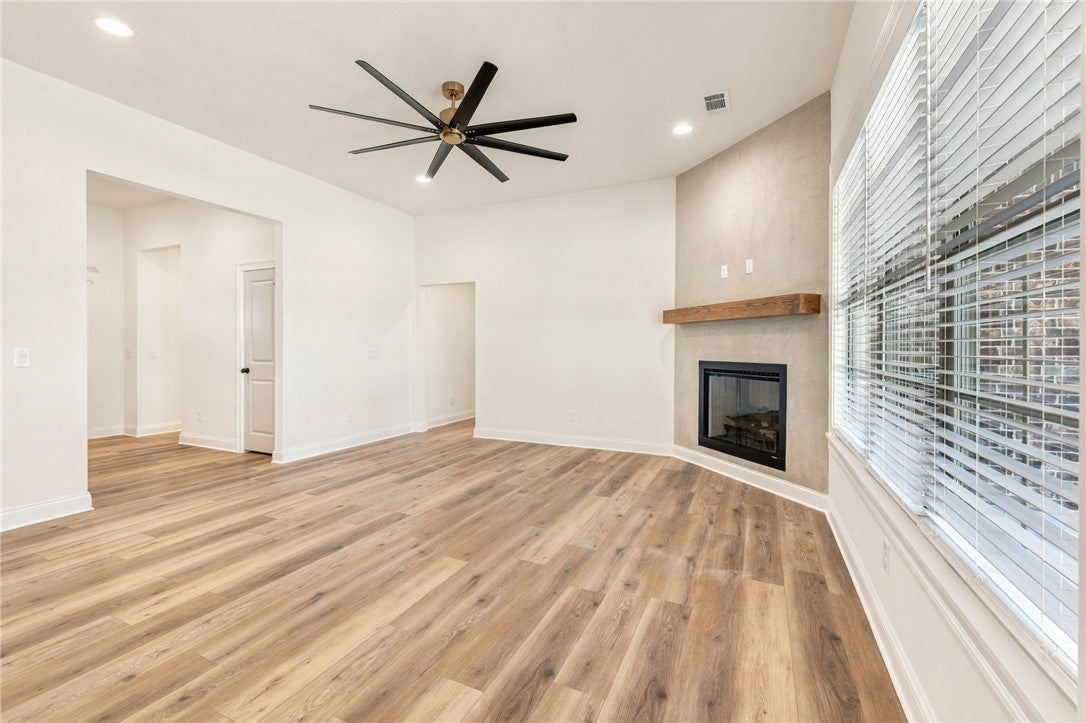
Check out this new construction home with OFFICE that was just completed and ready for you to move in! You will love the layout of this home and it is a must see. The level lot has a very nice large and level backyard and professional landscaping. Solid custom rift sawn oak cabinetry, a huge gorgeous tiled shower with 2 heads, a large laundry room are just a few of the things you will love while living here! The covered back patio is great for entertaining and enjoying the large level backyard. The open concept layout in the kitchen and living is complimented by gorgeous Taj Majal 3cm quartzite countertops, venetian plaster fireplace surround, custom cabinets with under cab lighting and upgraded appliances. 100% organic Momentum flooring used throughout the home uses 100% real wood and natural oils with no glues, no plastic, no PVC and is lifetime waterproof and pet-proof with its scratch proof warranty. No corners were cut in building this full brick home. Call your favorite realtor to schedule your tour today!

Save
Ask
Tour
Hide
Share
Listing Snapshot
Price 
$440,000
Days On Site 
4 Days
Bedrooms 
2
Inside Area (SqFt) 
1,854 sqft
Total Baths 
2
Full Baths 
2
Partial Baths 
N/A
Lot Size 
0.29 Acres
Year Built 
2026
MLS Number 
1366671
Status 
Active
Property Tax 
$55
HOA/Condo/Coop Fees 
$40 monthly
Sq Ft Source 
Plans
Friends & Family
Recent Activity
5 days agoListing first seen on site
5 days agoListing updated with changes from the MLS
General Features
Acres 
0.29
Attached Garage 
Yes
Disclosures 
SellersDisclosureNotAvailable
Foundation 
Slab
Garage 
Yes
Home Warranty 
Yes
Levels 
One
Parking 
ConcreteAttachedGarageGarage Door OpenerDriveway
Property Condition 
New Construction
Property Sub Type 
Single Family Residence
Security 
Smoke Detector(s)
Sewer 
Septic Tank
SqFt Total 
1854
Utilities 
Electricity AvailablePropaneWater Available
Water Source 
Public
Interior Features
Appliances 
DishwasherElectric OvenElectric RangeElectric Water HeaterDisposalMicrowavePlumbed For Ice MakerOven
Cooling 
Ceiling Fan(s)Central AirElectric
Fireplace 
Yes
Fireplace Features 
Gas LogLiving Room
Fireplaces 
1
Flooring 
TileVinyl
Heating 
CentralElectric
Interior 
Built-in FeaturesCeiling Fan(s)StorageWalk-In Closet(s)Smart ThermostatStone Counters
Window Features 
BlindsWindow Treatments
Bedroom 
Level - Main
Save
Ask
Tour
Hide
Share
Exterior Features
Construction Details 
Brick
Fencing 
None
Lot Features 
ClearedLandscapedLevel
Other Structures 
None
Patio And Porch 
CoveredDeckPorch
Pool Features 
None
Roof 
Shingle
Windows/Doors 
BlindsWindow Treatments
Community Features
Association Fee 
$40.0
Association Fee Frequency 
Monthly
Additional Association Fee Frequency 
Monthly
School District 
Pea Ridge
Roads 
Paved
Schools
School District
Pea Ridge
Elementary School
Unknown
Middle School
Unknown
High School
Unknown
Listing courtesy of Matthew Dickhut of Collier & Associates


The information being provided by ArkansasONE MLS is for the consumer’s personal, non-commercial use and may not be used for any purpose other than to identify prospective properties consumers may be interested in purchasing. The information is deemed reliable but not guaranteed and should therefore be independently verified. Contact your county assessor for tax calculation information. © 2026 ArkansasONE MLS All rights reserved.
Last checked: 2026-11-03 01:16 PM UTC

Neighborhood & Commute
Source: Walkscore
Save
Ask
Tour
Hide
Share

Compare listings

Compare

Contact Details

AJ Shirey, Collier & Associates