Save
Ask
Tour
Hide
Share
$315,000
4 Days On Site

5 Cranfield Circle
Bella Vista, AR 72714

For Sale|Single Family Residence|Active
3
Beds
3
Total Baths
2
Full Baths
1
Partial Bath
1,585
SqFt
$199
/SqFt
2008
Built
Subdivision:
Bedford Sub Bvv
County:
Benton
5 Cranfield Circle5 Cranfield Circle5 Cranfield Circle5 Cranfield Circle
Save
Ask
Tour
Hide
Share

Mortgage Calculator

Monthly Payment (Est.)

Enter an interest rate to see your estimated monthly payment.
Calculator powered by Showcase IDX, a Constellation1 Company. Copyright ©2026 Information is deemed reliable but not guaranteed.

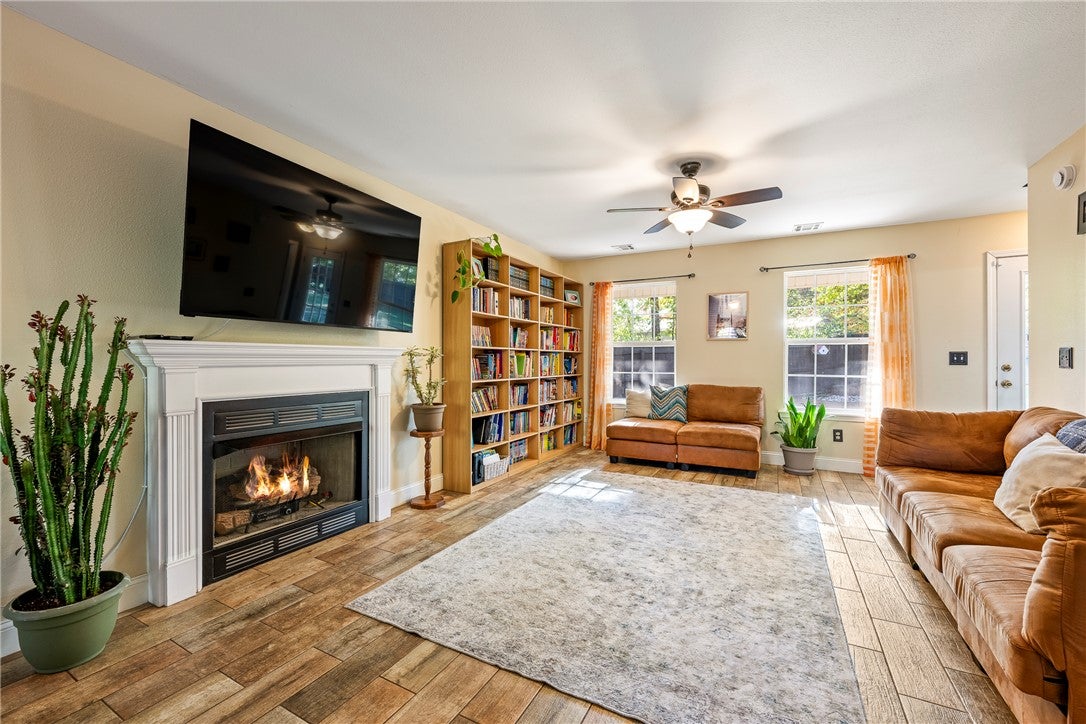
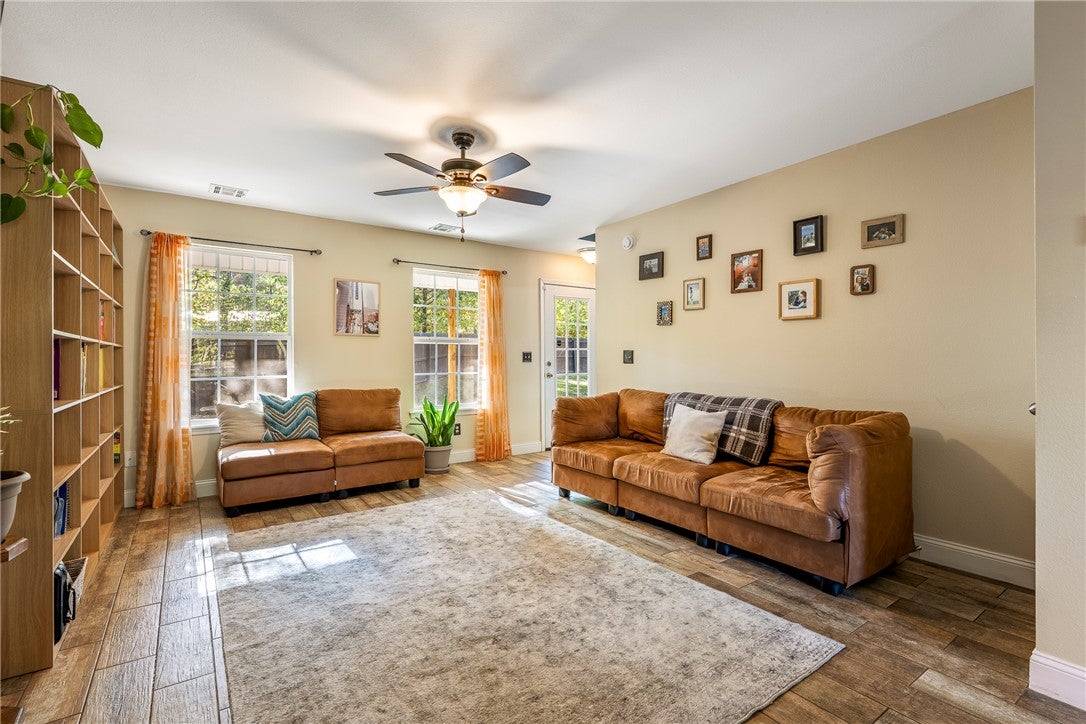
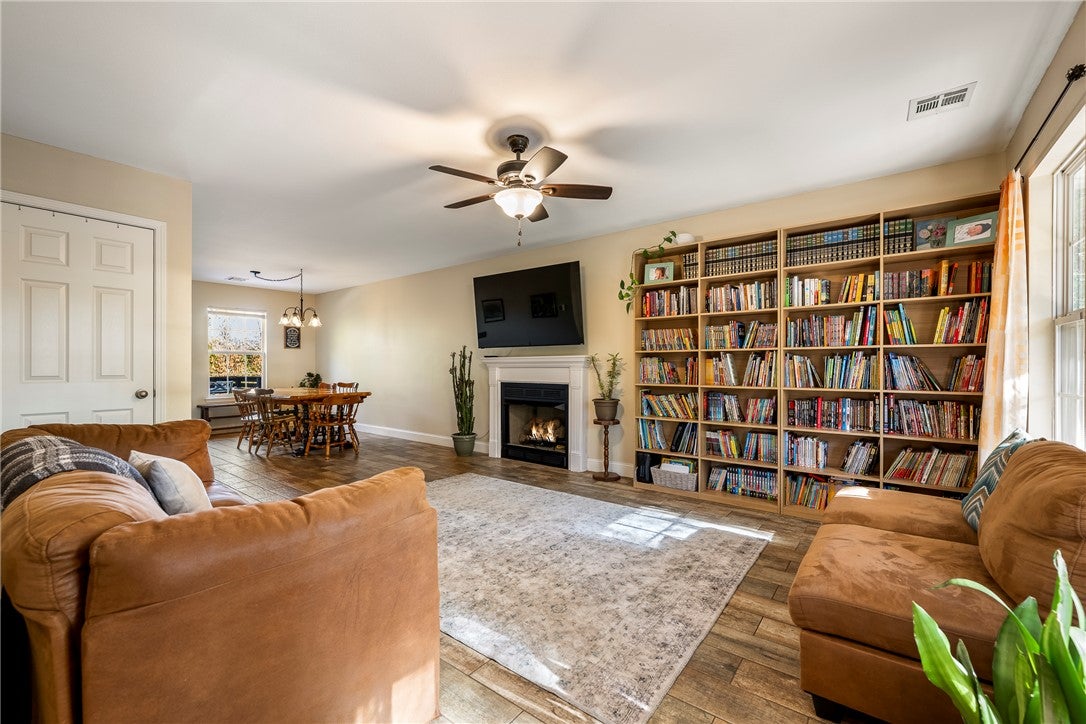
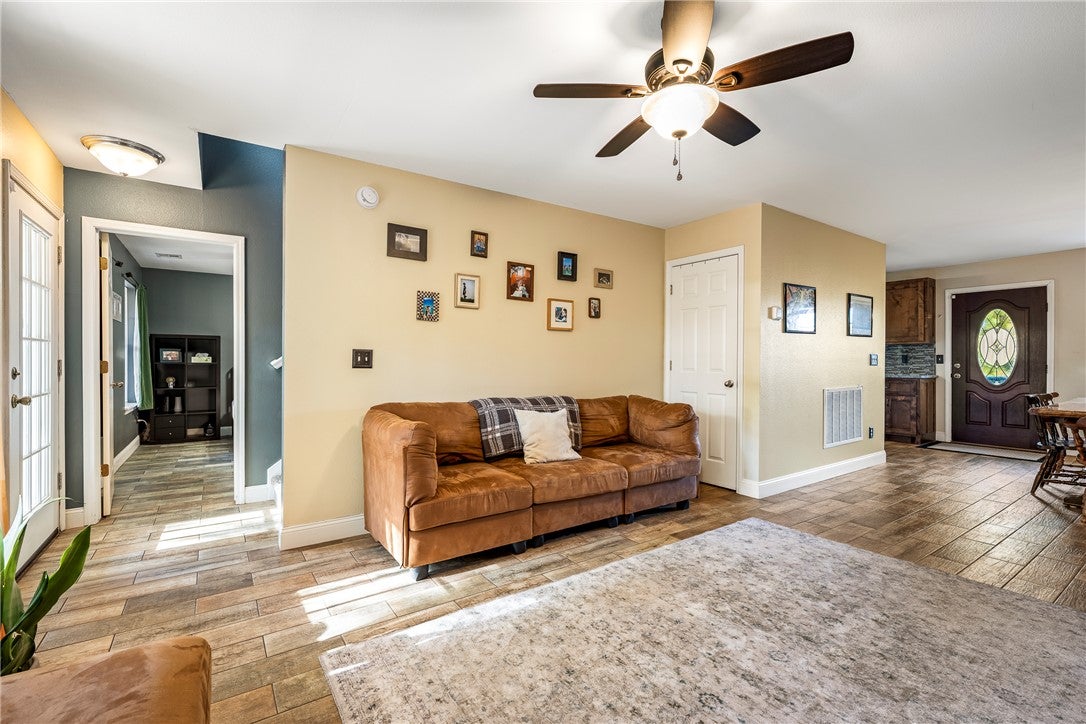
Enjoy the Bella Vista lifestyle in this inviting home tucked away on a very quiet and private circle! Offering 3 bedrooms, 2.5 bathrooms, and oversized garage, this home features a functional layout with a main-level primary suite and two large additional bedrooms and full bath upstairs. Cozy up by the gas-log fireplace or gather with friends around the outdoor fire pit. The spacious front deck and covered back patio provide welcoming spaces to relax and entertain. With additional lot space in the level backyard, this property offers exciting possibilities for expanding the yard, building a workshop, or adding additional RV parking. Outdoor enthusiasts will also appreciate the Back 40 biking trail that runs right through the neighborhood! This property is a wonderful chance to enjoy the best of Bella Vista living!

Save
Ask
Tour
Hide
Share
Listing Snapshot
Price 
$315,000
Days On Site 
4 Days
Bedrooms 
3
Inside Area (SqFt) 
1,585 sqft
Total Baths 
3
Full Baths 
2
Partial Baths 
1
Lot Size 
0.32 Acres
Year Built 
2008
MLS Number 
1366582
Status 
Active
Property Tax 
$1,747
HOA/Condo/Coop Fees 
$40 monthly
Sq Ft Source 
Public Records
Friends & Family
Recent Activity
4 days agoStatus changed to Active
4 days agoListing updated with changes from the MLS
5 days agoListing first seen on site
General Features
Acres 
0.32
Attached Garage 
Yes
Disclosures 
SellerDisclosure
Foundation 
Slab
Garage 
Yes
Home Warranty 
Yes
Levels 
Two
Parking 
ConcreteAttachedGarageGarage Door OpenerRV Access/ParkingDriveway
Property Sub Type 
Single Family Residence
Security 
Smoke Detector(s)
Sewer 
Septic Tank
SqFt Total 
1585
Style 
Traditional
Utilities 
Cable AvailableElectricity AvailableWater Available
Water Source 
Public
Zoning 
Residential
Interior Features
Appliances 
CooktopDryerDishwasherElectric RangeElectric Water HeaterDisposalMicrowaveRefrigeratorWasherPlumbed For Ice Maker
Basement 
None
Cooling 
Ceiling Fan(s)Central AirElectricHeat Pump
Fireplace 
Yes
Fireplace Features 
Family RoomGas Log
Fireplaces 
1
Flooring 
CarpetLaminateSimulated WoodTile
Heating 
CentralElectricHeat Pump
Interior 
Ceiling Fan(s)Eat-in KitchenGranite CountersPantryStorageWalk-In Closet(s)
Laundry Features 
Washer Hookup
Window Features 
Double Pane WindowsBlindsWindow Treatments
Bathroom 
Level - Second
Bedroom 
Dimensions - 12 x 13Level - Second
EatInKitchen 
Dimensions - 10 x 24.5Level - Main
Family Room 
Dimensions - 18.5 x 13.5Level - Main
Garage 
Level - Main
HalfBath 
Level - Main
Kitchen 
Level - Main
PrimaryBathroom 
Level - Main
PrimaryBedroom 
Dimensions - 12 x 13.5Level - Main
Utility Room 
Level - Main
Save
Ask
Tour
Hide
Share
Exterior Features
Construction Details 
Vinyl Siding
Fencing 
Back YardFencedPrivacyWood
Lot Features 
ClearedCity LotLandscapedLevel
Other Structures 
Storage
Patio And Porch 
PatioPorch
Pool Features 
Community
Roof 
AsphaltShingle
Windows/Doors 
Double Pane WindowsBlindsWindow Treatments
Community Features
Association Amenities 
ManagementTrail(s)
Association Fee 
$40.0
Association Fee Frequency 
Monthly
Additional Association Fee Frequency 
Monthly
Community Features 
Pool
School District 
Bentonville
Financing Terms Available 
ConventionalFHAVA Loan
Roads 
Paved
Schools
School District
Bentonville
Elementary School
Unknown
Middle School
Unknown
High School
Unknown
Listing courtesy of Andrea Van Sweringen of Coldwell Banker Harris McHaney & Faucette-Bentonvi


The information being provided by ArkansasONE MLS is for the consumer’s personal, non-commercial use and may not be used for any purpose other than to identify prospective properties consumers may be interested in purchasing. The information is deemed reliable but not guaranteed and should therefore be independently verified. Contact your county assessor for tax calculation information. © 2026 ArkansasONE MLS All rights reserved.
Last checked: 2026-11-03 12:15 PM UTC

Neighborhood & Commute
Source: Walkscore
Save
Ask
Tour
Hide
Share

Compare listings

Compare

Contact Details

AJ Shirey, Collier & Associates