Save
Ask
Tour
Hide
Share
$399,900
11 Days On Site

2247 Tall Tree Lane
Springdale, AR 72762

For Sale|Single Family Residence|Active
4
Beds
2
Total Baths
2
Full Baths
1,954
SqFt
$205
/SqFt
2005
Built
Subdivision:
Forest Glen Sub
County:
Washington
2247 Tall Tree Lane2247 Tall Tree Lane2247 Tall Tree Lane2247 Tall Tree Lane
Save
Ask
Tour
Hide
Share

Mortgage Calculator

Monthly Payment (Est.)

Enter an interest rate to see your estimated monthly payment.
Calculator powered by Showcase IDX, a Constellation1 Company. Copyright ©2026 Information is deemed reliable but not guaranteed.

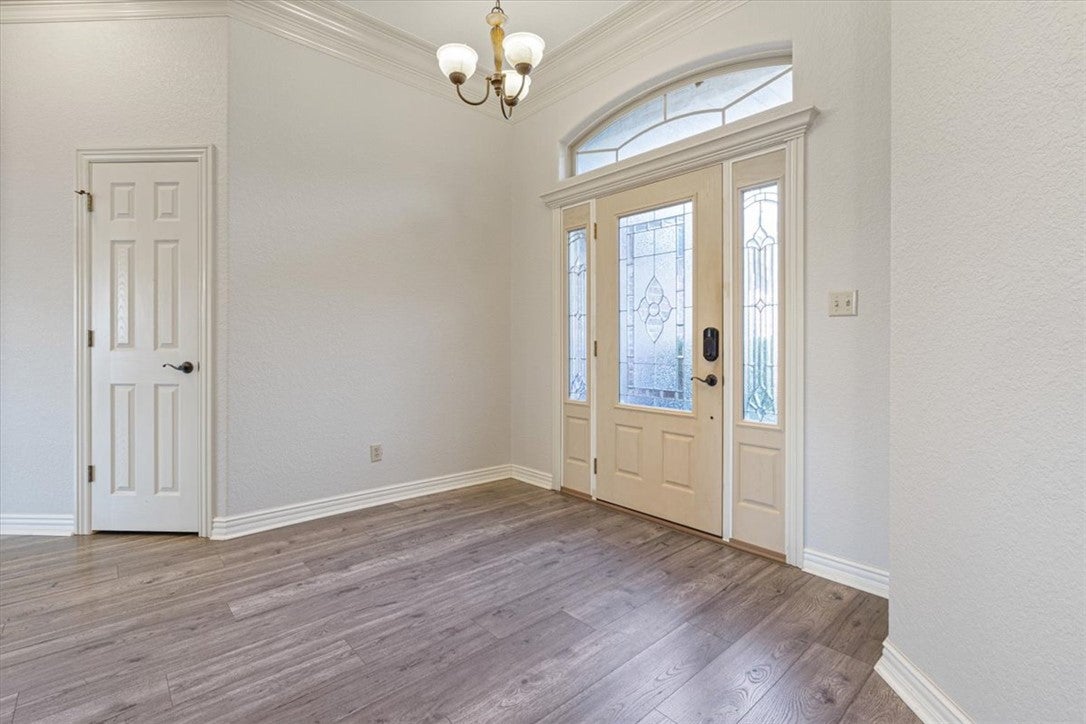
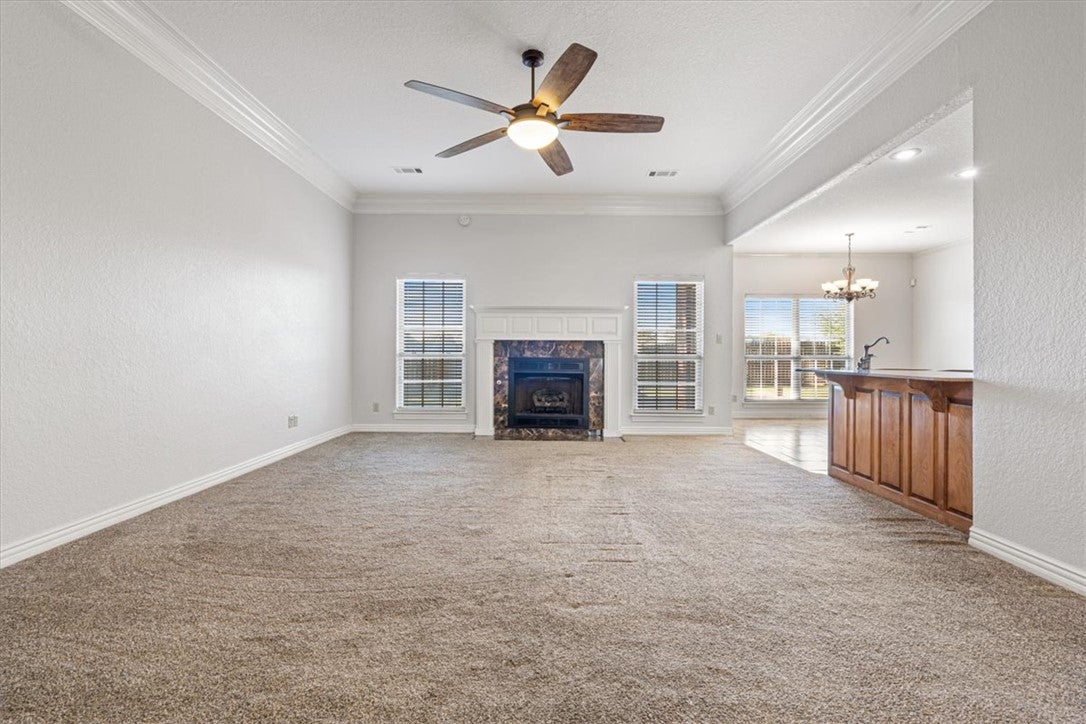
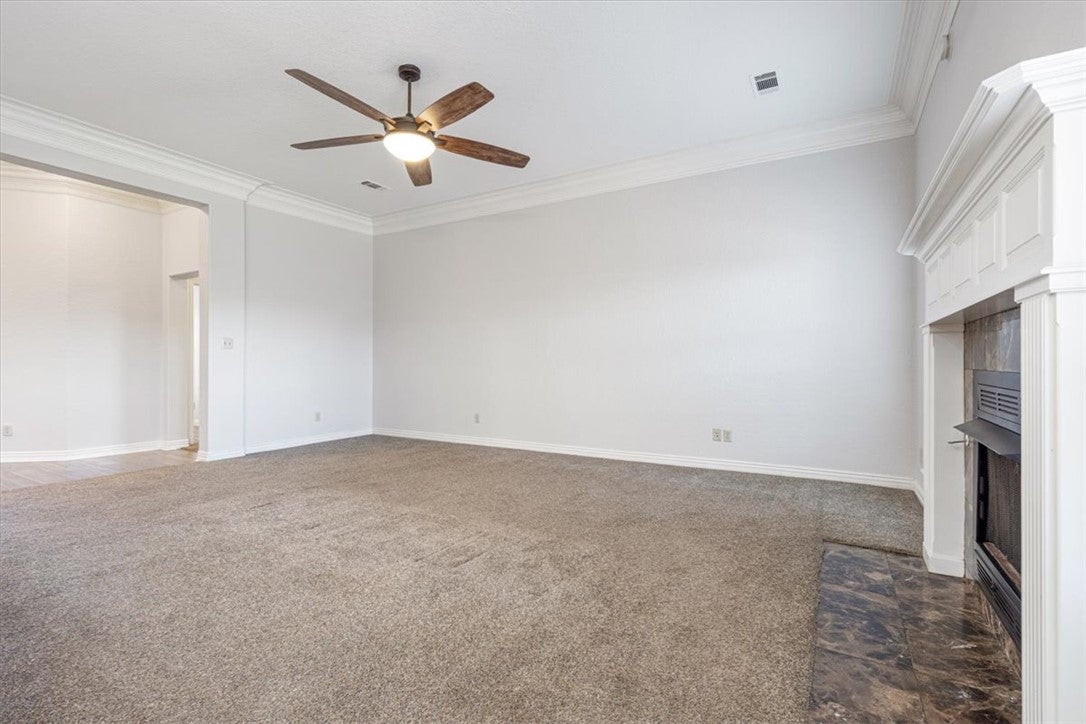
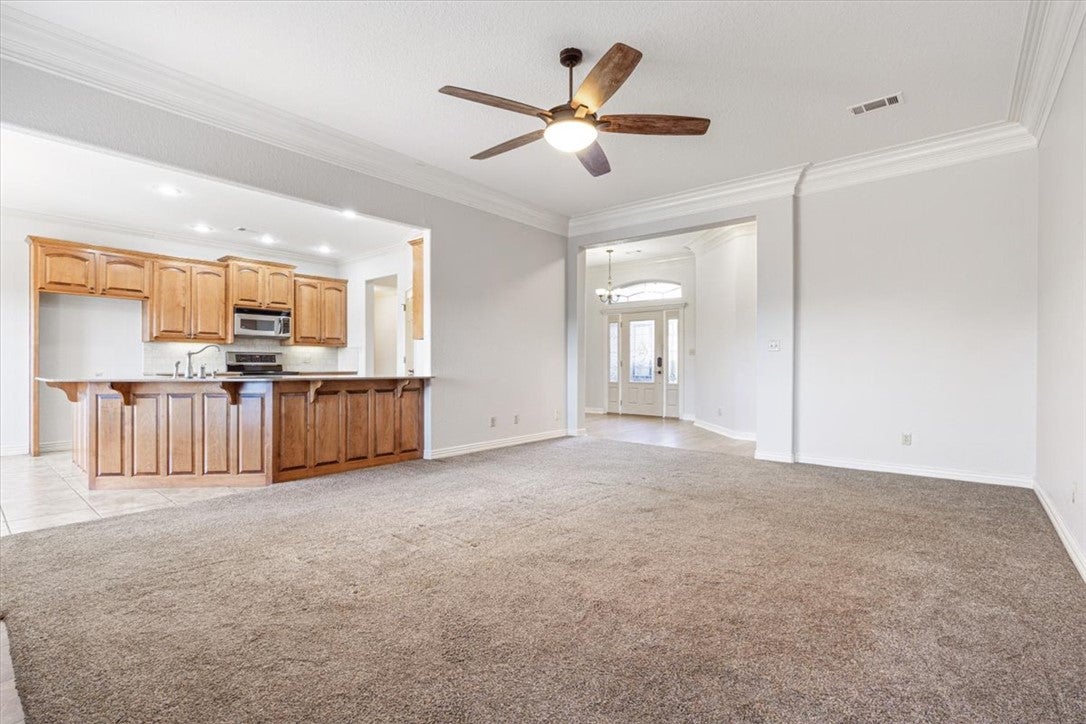
Welcome to 2247 Tall Tree in Springdale! This inviting 4-bedroom, 2-bath, all-brick home combines comfort, style, and thoughtful features throughout. Fresh neutral paint creates a bright, move-in-ready feel, while crown molding adds timeless character. The spacious living room features a gas log fireplace, perfect for relaxing or entertaining. The split floor plan offers added privacy, and the kitchen boasts stainless steel appliances and a large pantry. The primary suite is a true retreat with tray ceilings, a walk-in closet, dual vanities, a walk-in tile shower, and a Jacuzzi tub. Additional highlights include walk-in closets, a tankless water heater, and a 2-car garage. Enjoy outdoor living on the freshly stained back deck overlooking the peaceful setting that backs up to JB Hunt Park. With a new roof installed in October 2025, this home offers comfort and peace of mind. Don't miss this wonderful opportunity to enjoy a well-appointed home in a desirable Springdale location!

Save
Ask
Tour
Hide
Share
Listing Snapshot
Price 
$399,900
Days On Site 
11 Days
Bedrooms 
4
Inside Area (SqFt) 
1,954 sqft
Total Baths 
2
Full Baths 
2
Partial Baths 
N/A
Lot Size 
0.2428 Acres
Year Built 
2005
MLS Number 
1366109
Status 
Active
Property Tax 
$1,703
HOA/Condo/Coop Fees 
N/A
Sq Ft Source 
Public Records
Friends & Family
Recent Activity
2 weeks agoListing first seen on site
2 weeks agoListing updated with changes from the MLS
General Features
Acres 
0.2428
Attached Garage 
Yes
Direction Faces 
North
Disclosures 
SellersDisclosureNotAvailable
Foundation 
Slab
Garage 
Yes
Levels 
One
Parking 
ConcreteAttachedGarageGarage Door OpenerDriveway
Property Sub Type 
Single Family Residence
Security 
Smoke Detector(s)Security System
SqFt Total 
1954
Style 
Traditional
Utilities 
Cable AvailableElectricity AvailableNatural Gas AvailableSewer AvailableWater Available
Water Source 
Public
Zoning 
Residential
Interior Features
Appliances 
DishwasherElectric RangeDisposalGas Water Heater
Cooling 
Ceiling Fan(s)Central AirElectric
Fireplace 
Yes
Fireplace Features 
Gas LogLiving Room
Fireplaces 
1
Flooring 
CarpetTileWood
Heating 
Natural GasCentral
Interior 
Ceiling Fan(s)Central VacuumEat-in KitchenPantryWalk-In Closet(s)Stone Counters
Laundry Features 
Washer Hookup
Window Features 
BlindsWindow Treatments
Bedroom 
Dimensions - 9'10x10'2Level - Main
Dining Room 
Dimensions - 9'10x12Level - Main
EatInKitchen 
Dimensions - 12x12Level - Main
Living Room 
Dimensions - 20'8x15'8Level - Main
PrimaryBedroom 
Dimensions - 17x13'7Level - Main
Utility Room 
Dimensions - 6'6x5'10Level - Main
Save
Ask
Tour
Hide
Share
Exterior Features
Construction Details 
Brick
Fencing 
Back YardPrivacyWood
Lot Features 
City LotLandscapedLevel
Other Structures 
None
Patio And Porch 
CoveredDeckPatio
Pool Features 
None
Roof 
Shingle
Windows/Doors 
BlindsWindow Treatments
Community Features
Association Amenities 
Trail(s)
Additional Association Fee Frequency 
Monthly
Community Features 
CurbsParkSidewalks
School District 
Springdale
Roads 
Paved
Schools
School District
Springdale
Elementary School
Unknown
Middle School
Unknown
High School
Unknown
Listing courtesy of Allison Penzo of RE/MAX Associates, LLC


The information being provided by ArkansasONE MLS is for the consumer’s personal, non-commercial use and may not be used for any purpose other than to identify prospective properties consumers may be interested in purchasing. The information is deemed reliable but not guaranteed and should therefore be independently verified. Contact your county assessor for tax calculation information. © 2026 ArkansasONE MLS All rights reserved.
Last checked: 2026-11-03 06:26 PM UTC

Neighborhood & Commute
Source: Walkscore
Save
Ask
Tour
Hide
Share

Compare listings

Compare

Contact Details

AJ Shirey, Collier & Associates