Save
Ask
Tour
Hide
Share
$288,000
8 Days On Site

1410 S Morlan Avenue
Springdale, AR 72764

Single Family Residence|Pending
3
Beds
2
Total Baths
2
Full Baths
1,535
SqFt
$188
/SqFt
1963
Built
Subdivision:
Southern Hills I
County:
Washington
1410 S Morlan Avenue1410 S Morlan Avenue1410 S Morlan Avenue1410 S Morlan Avenue
Save
Ask
Tour
Hide
Share

Mortgage Calculator

Monthly Payment (Est.)

Enter an interest rate to see your estimated monthly payment.
Calculator powered by Showcase IDX, a Constellation1 Company. Copyright ©2026 Information is deemed reliable but not guaranteed.

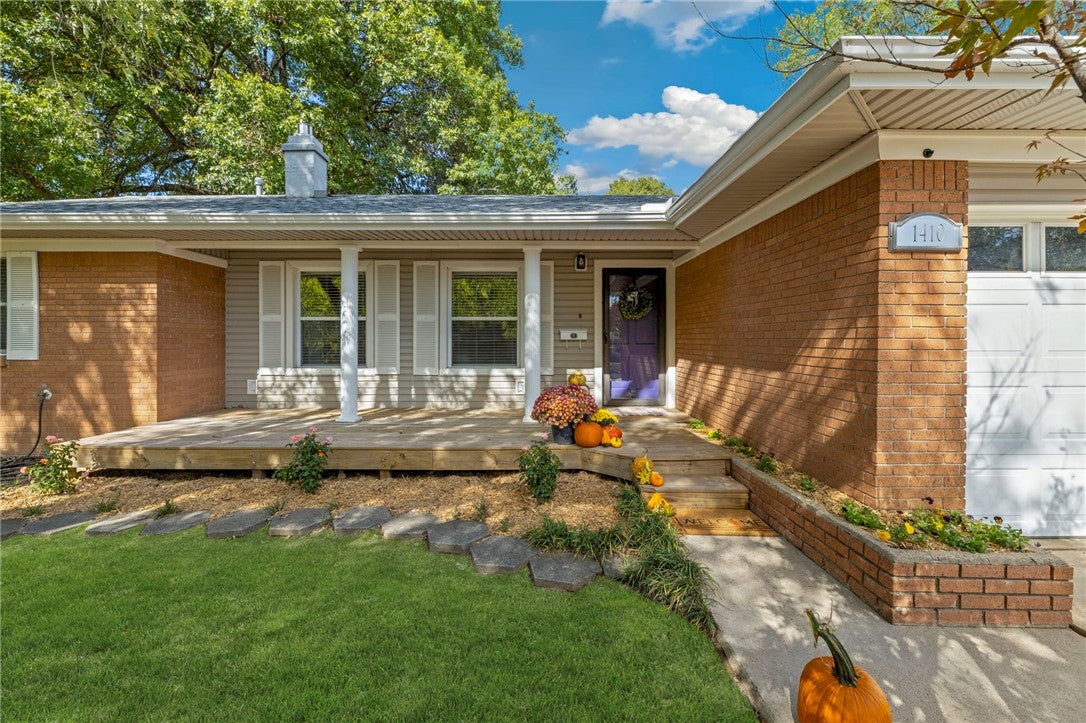
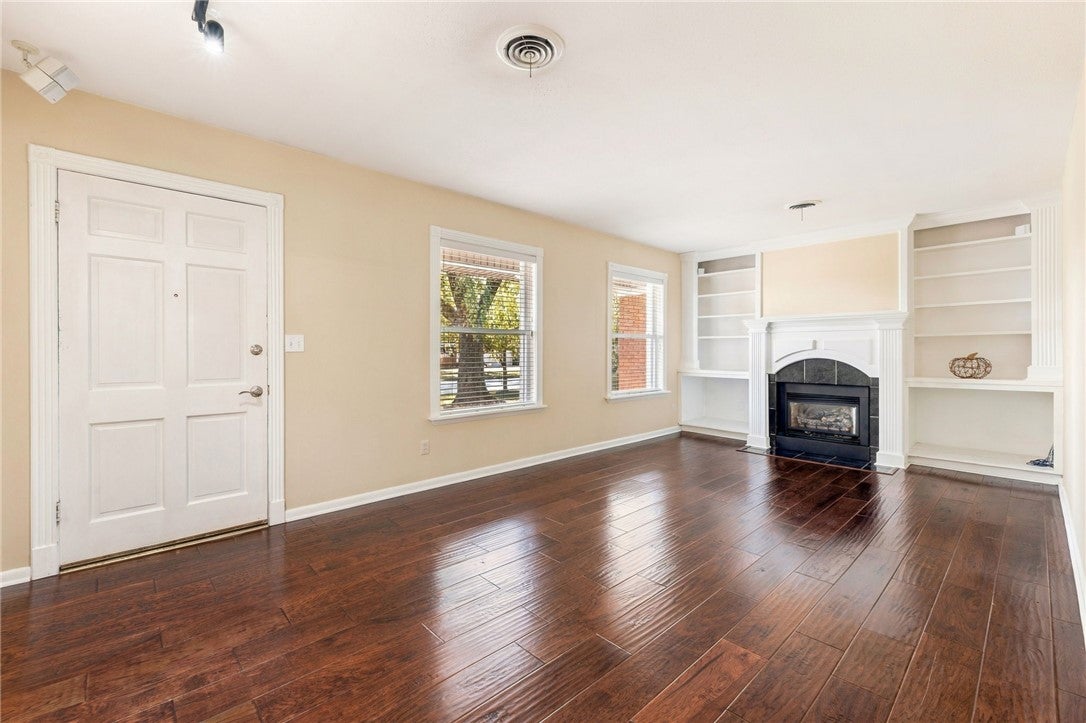
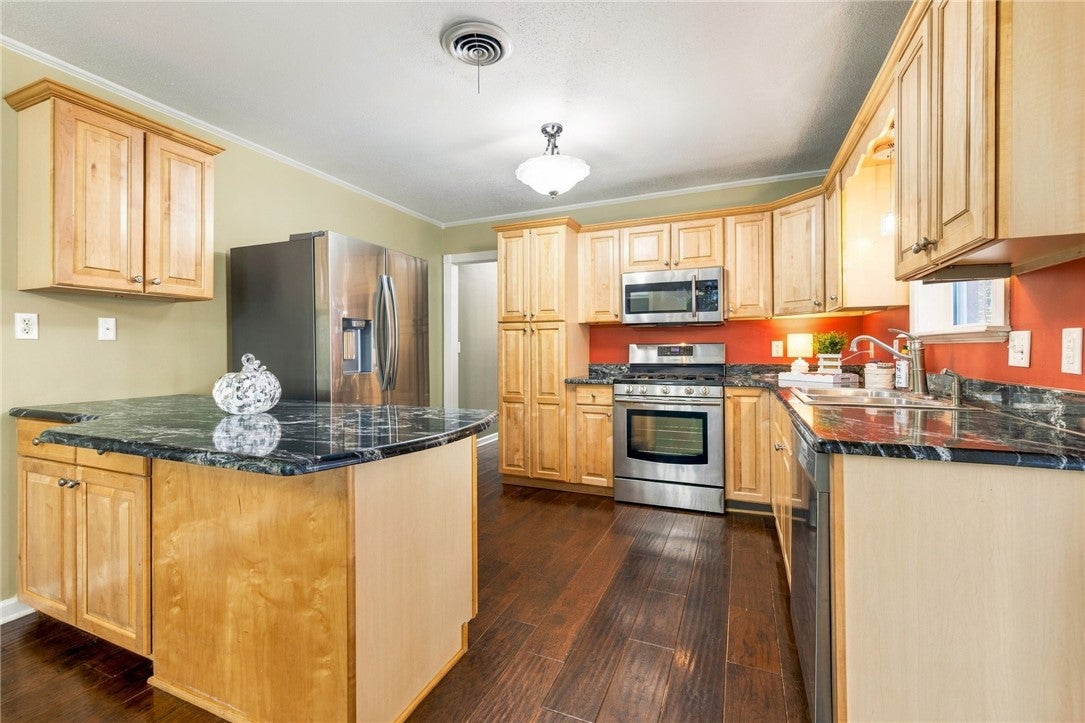
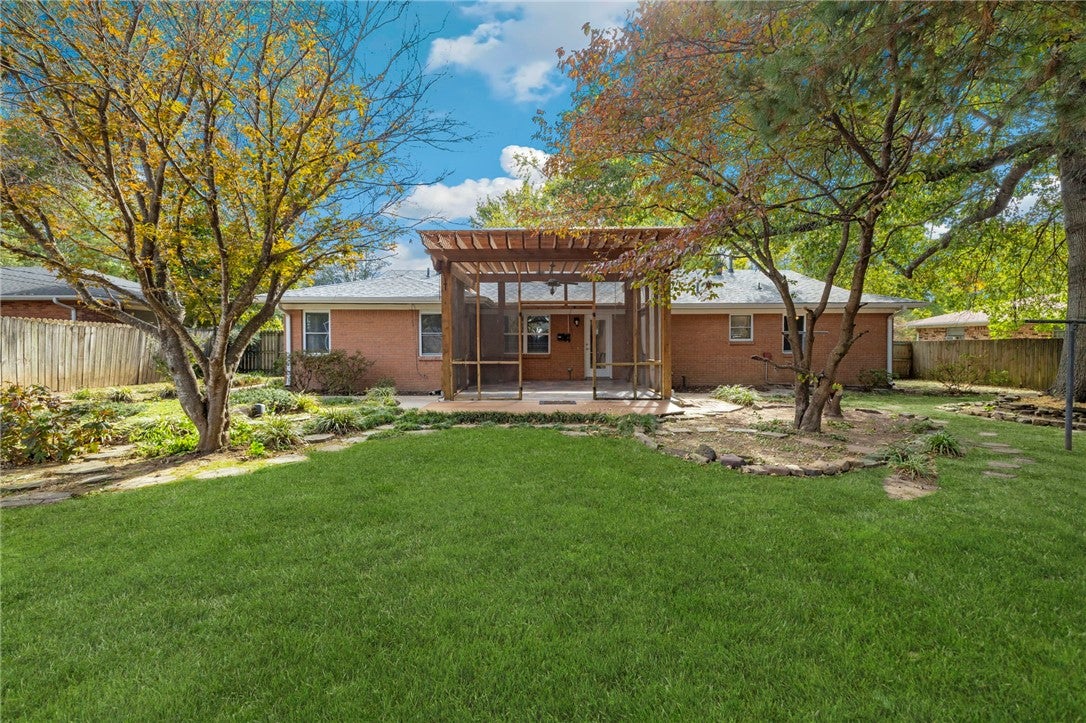
North Springdale charmer with a spacious backyard and great bones! Tucked away on a quiet street, this adorable 3/2 offers the ease of one-level living in a convenient location. The welcoming front porch opens into the living room featuring a gas fireplace, then flows into a kitchen refreshed with newer cabinetry and granite countertops. Major updates provide great peace of mind: new roof in 2025, new HVAC in 2024, and new water heater in 2020. The screened porch creates a peaceful spot for morning coffee or unwinding at day's end; step outside to discover an expansive, level backyard with lovely trees. The backyard shed provides excellent storage and doubles as a hobby spot or playhouse. This home is a great fit for first-time buyers, downsizers, investors, or anyone looking for a solid home with character and room to add your own touches; bring your vision and just a little polish! This one will delight buyers who appreciate the quality of an established home with the most meaningful updates already completed.

Save
Ask
Tour
Hide
Share
Listing Snapshot
Price 
$288,000
Days On Site 
8 Days
Bedrooms 
3
Inside Area (SqFt) 
1,535 sqft
Total Baths 
2
Full Baths 
2
Partial Baths 
N/A
Lot Size 
0.3506 Acres
Year Built 
1963
MLS Number 
1366056
Status 
Pending
Property Tax 
$338
HOA/Condo/Coop Fees 
N/A
Sq Ft Source 
Public Records
Friends & Family
Recent Activity
3 days agoStatus changed to Pending
3 days agoListing updated with changes from the MLS
a week agoListing first seen on site
General Features
Acres 
0.3506
Attached Garage 
Yes
Direction Faces 
South
Disclosures 
SellersDisclosureNotAvailable
Foundation 
Slab
Garage 
Yes
Levels 
One
Parking 
ConcreteAttachedGarageGarage Door OpenerDriveway
Property Sub Type 
Single Family Residence
Sewer 
Public Sewer
SqFt Total 
1535
Utilities 
Cable AvailableElectricity AvailableNatural Gas AvailableSewer AvailableWater Available
Water Source 
Public
Interior Features
Appliances 
DishwasherGas RangeGas Water HeaterMicrowaveRefrigeratorRange Hood
Cooling 
Ceiling Fan(s)Central Air
Fireplace 
Yes
Fireplace Features 
Gas Log
Fireplaces 
1
Flooring 
CarpetTileWood
Heating 
Central
Interior 
Built-in FeaturesCeiling Fan(s)Granite CountersHigh Speed Internet
Laundry Features 
Washer Hookup
Window Features 
BlindsWindow Treatments
Bathroom 
Dimensions - 7'7" x 8'8"Level - Main
Bedroom 
Dimensions - 11'8" x 12'4"Level - Main
Dining Room 
Dimensions - 11'5" x 12'3"Level - Main
Kitchen 
Dimensions - 11'5" x 12'3"Level - Main
Living Room 
Dimensions - 22'10''x 11'8"Level - Main
PrimaryBathroom 
Dimensions - 7'6" x 6'8"Level - Main
PrimaryBedroom 
Dimensions - 14'11" x 14'8"Level - Main
Save
Ask
Tour
Hide
Share
Exterior Features
Construction Details 
BrickVinyl Siding
Fencing 
Back YardPrivacyWood
Lot Features 
City LotLandscapedLevel
Other Structures 
Storage
Patio And Porch 
CoveredScreened
Pool Features 
None
Roof 
Shingle
Windows/Doors 
BlindsWindow Treatments
Community Features
Association Amenities 
Trail(s)
Additional Association Fee Frequency 
Monthly
Community Features 
CurbsPark
School District 
Springdale
Roads 
Paved
Schools
School District
Springdale
Elementary School
Unknown
Middle School
Unknown
High School
Unknown
Listing courtesy of Julie Mannon of Collier & Associates


The information being provided by ArkansasONE MLS is for the consumer’s personal, non-commercial use and may not be used for any purpose other than to identify prospective properties consumers may be interested in purchasing. The information is deemed reliable but not guaranteed and should therefore be independently verified. Contact your county assessor for tax calculation information. © 2026 ArkansasONE MLS All rights reserved.
Last checked: 2026-11-03 06:26 PM UTC

Neighborhood & Commute
Source: Walkscore
Save
Ask
Tour
Hide
Share

Compare listings

Compare

Contact Details

AJ Shirey, Collier & Associates