Save
Ask
Tour
Hide
Share
$679,500
11 Days On Site

461 JTL Parkway
Springdale, AR 72762

For Sale|Single Family Residence|Active
3
Beds
3
Total Baths
3
Full Baths
2,537
SqFt
$268
/SqFt
2010
Built
Subdivision:
Harber Meadows Ph Xvii
County:
Washington
461 JTL Parkway461 JTL Parkway461 JTL Parkway461 JTL Parkway
Save
Ask
Tour
Hide
Share

Mortgage Calculator

Monthly Payment (Est.)

Enter an interest rate to see your estimated monthly payment.
Calculator powered by Showcase IDX, a Constellation1 Company. Copyright ©2026 Information is deemed reliable but not guaranteed.

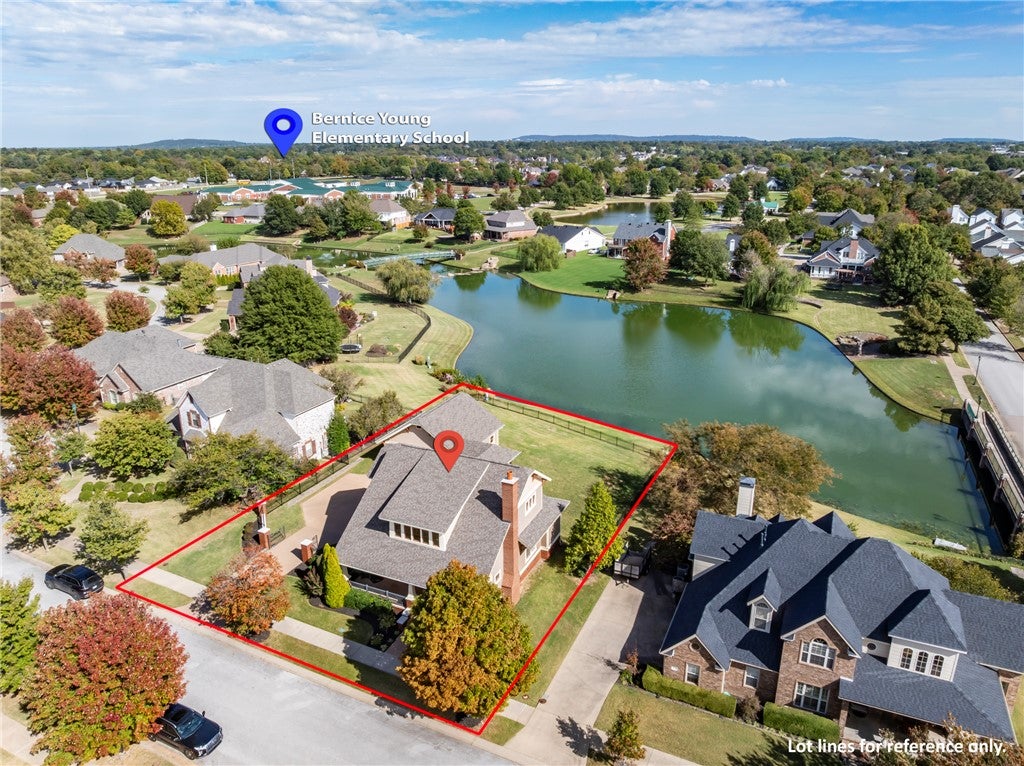
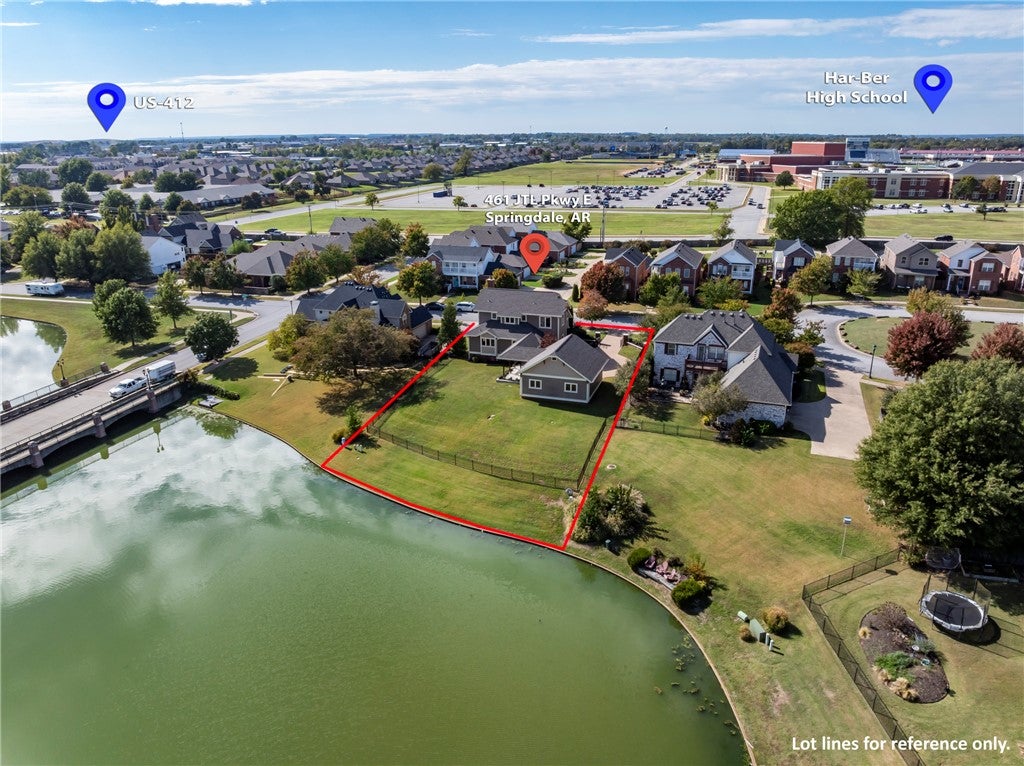
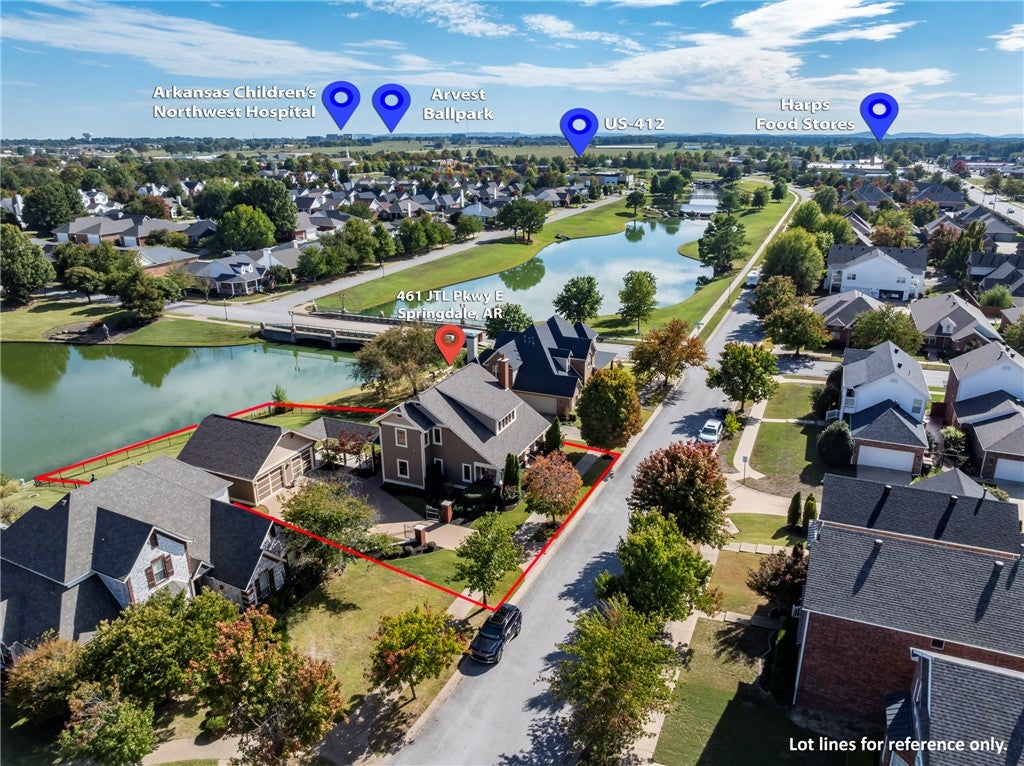
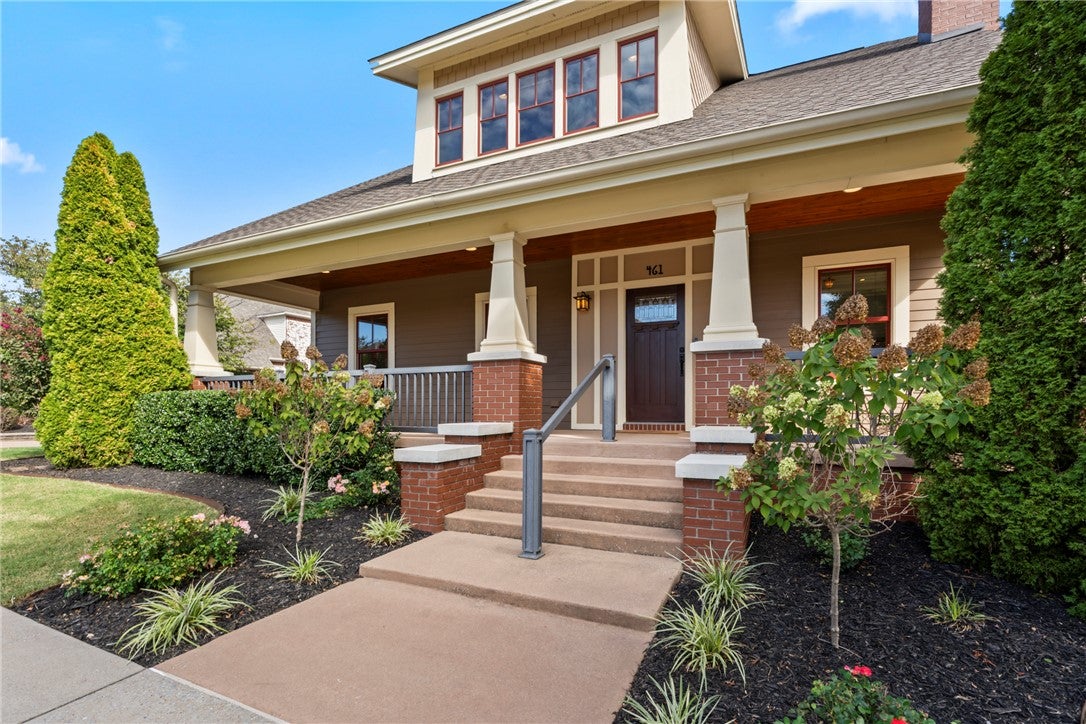
Custom-built lakefront Craftsman in sought-after Har-Ber Meadows! Over 2,537 sq ft with Craftsman details inside and out, Tiffany-style lighting, geothermal heating/cooling, superior insulation & a 2023 roof. Owner upgrades include hardwoods in upstairs bedrooms/closets ordered to match original floors, glass shower doors in all 3 baths & wrought-iron fencing complementing the existing gated drive. Welcoming front porch with cedar ceilings & cozy den with built-in cabinets, bookcases & wood-burning fireplace with gas starter. Kitchen features quartz counters, ample cabinetry/workspace, pantry & gas range. Enjoy lake views from multiple rooms, including the kitchen, dining area & laundry room. Built-in office nook, versatile 3rd bedroom, outdoor breezeway & oversized 784 sq ft garage. Professional landscaping & Sprinkler system enhance the grounds. Neighborhood parks, lakes, pool, clubhouse, playgrounds & community events, with schools, shopping & dining nearby. Preferred lender credit of $5,000.

Save
Ask
Tour
Hide
Share
Listing Snapshot
Price 
$679,500
Days On Site 
11 Days
Bedrooms 
3
Inside Area (SqFt) 
2,537 sqft
Total Baths 
3
Full Baths 
3
Partial Baths 
N/A
Lot Size 
0.4122 Acres
Year Built 
2010
MLS Number 
1366043
Status 
Active
Property Tax 
$3,566
HOA/Condo/Coop Fees 
$55 monthly
Sq Ft Source 
Appraiser
Friends & Family
Recent Activity
2 weeks agoListing first seen on site
2 weeks agoListing updated with changes from the MLS
General Features
Acres 
0.4122
Disclosures 
SellerDisclosure
Garage 
Yes
Green Energy Efficient 
Appliances
Levels 
Two
Parking 
ConcreteDetachedGarageGarage Door OpenerDriveway
Property Sub Type 
Single Family Residence
Security 
Smoke Detector(s)Security SystemFire Sprinkler System
Sewer 
Public Sewer
SqFt Total 
2537
Utilities 
Cable AvailableElectricity AvailableNatural Gas AvailablePhone AvailableSewer AvailableWater Available
Water Source 
Public
Interior Features
Appliances 
DryerDishwasherElectric Water HeaterDisposalGas RangeMicrowaveRefrigeratorWasherENERGY STAR Qualified AppliancesPlumbed For Ice Maker
Basement 
Crawl Space
Cooling 
Ceiling Fan(s)GeothermalHeat Pump
Fireplace 
Yes
Fireplace Features 
Gas StarterWood Burning
Fireplaces 
1
Flooring 
TileWood
Heating 
GeothermalHeat Pump
Interior 
Built-in FeaturesCeiling Fan(s)PantryStorageWalk-In Closet(s)Stone CountersHigh Speed Internet
Laundry Features 
Washer Hookup
Window Features 
BlindsWindow Treatments
Save
Ask
Tour
Hide
Share
Exterior Features
Construction Details 
Cement SidingConcrete
Lot Features 
City LotLandscaped
Other Structures 
None
Roof 
Shingle
Windows/Doors 
BlindsWindow Treatments
Community Features
Association Fee 
$660.0
Association Fee Frequency 
Annually
Additional Association Fee Frequency 
Monthly
Community Features 
ParkSidewalks
School District 
Springdale
Schools
School District
Springdale
Elementary School
Unknown
Middle School
Unknown
High School
Unknown
Listing courtesy of Shani Ford of Sanderson & Associates Real Estate


The information being provided by ArkansasONE MLS is for the consumer’s personal, non-commercial use and may not be used for any purpose other than to identify prospective properties consumers may be interested in purchasing. The information is deemed reliable but not guaranteed and should therefore be independently verified. Contact your county assessor for tax calculation information. © 2026 ArkansasONE MLS All rights reserved.
Last checked: 2026-11-03 06:26 PM UTC

Neighborhood & Commute
Source: Walkscore
Save
Ask
Tour
Hide
Share

Compare listings

Compare

Contact Details

AJ Shirey, Collier & Associates