Save
Ask
Tour
Hide
Share
$795,000
11 Days On Site

1971 Cherborg Avenue
Springdale, AR 72764

For Sale|Single Family Residence|Active
4
Beds
4
Total Baths
3
Full Baths
1
Partial Bath
3,645
SqFt
$218
/SqFt
2011
Built
Subdivision:
Enclave
County:
Washington
1971 Cherborg Avenue1971 Cherborg Avenue1971 Cherborg Avenue1971 Cherborg Avenue
Save
Ask
Tour
Hide
Share

Mortgage Calculator

Monthly Payment (Est.)

Enter an interest rate to see your estimated monthly payment.
Calculator powered by Showcase IDX, a Constellation1 Company. Copyright ©2026 Information is deemed reliable but not guaranteed.

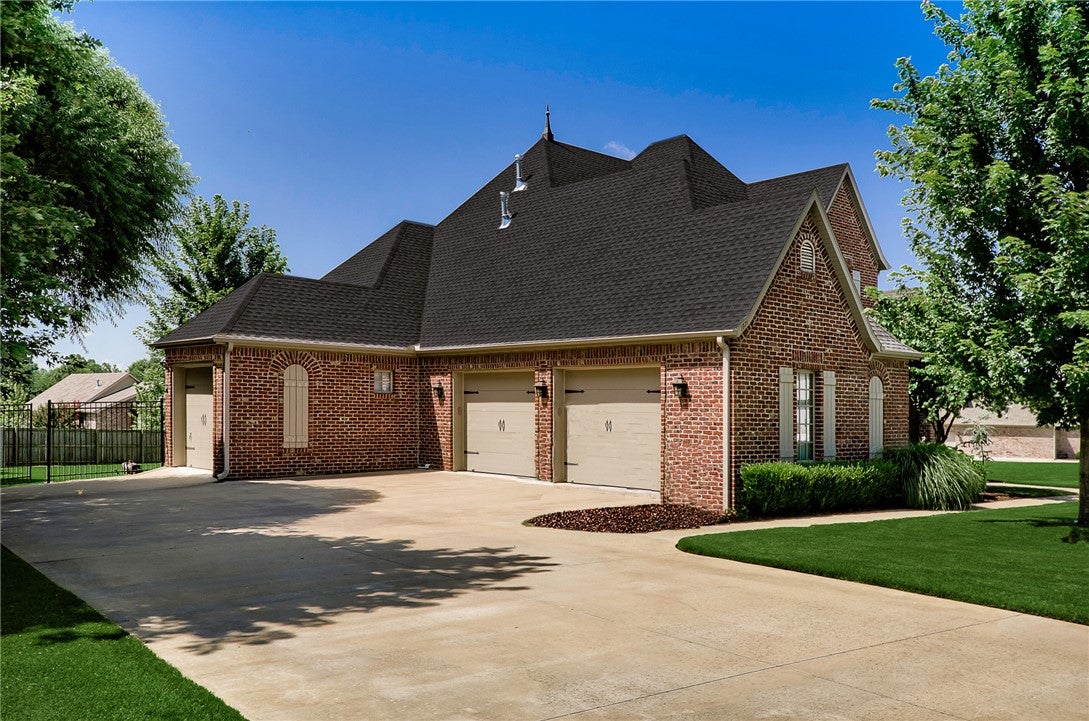
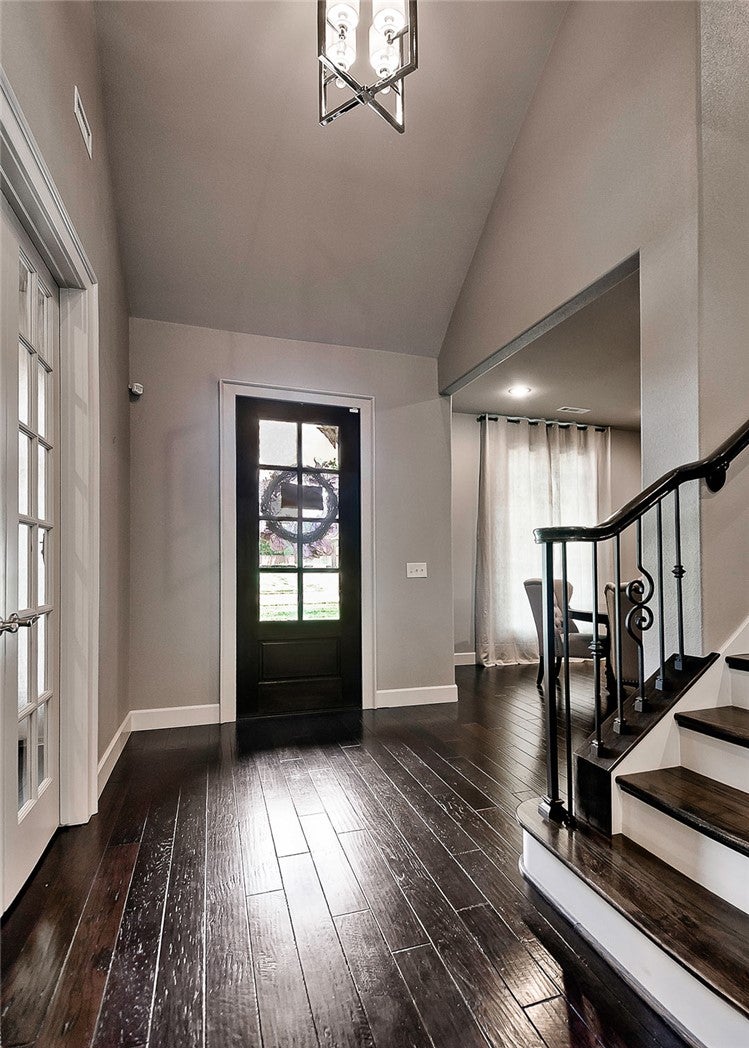
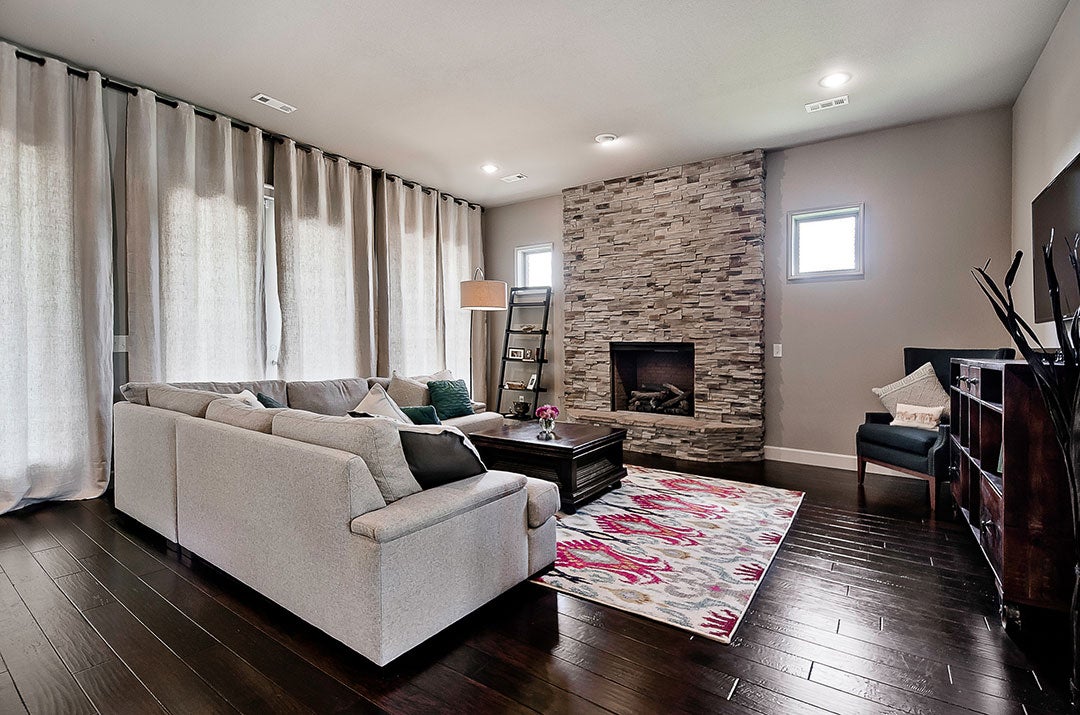
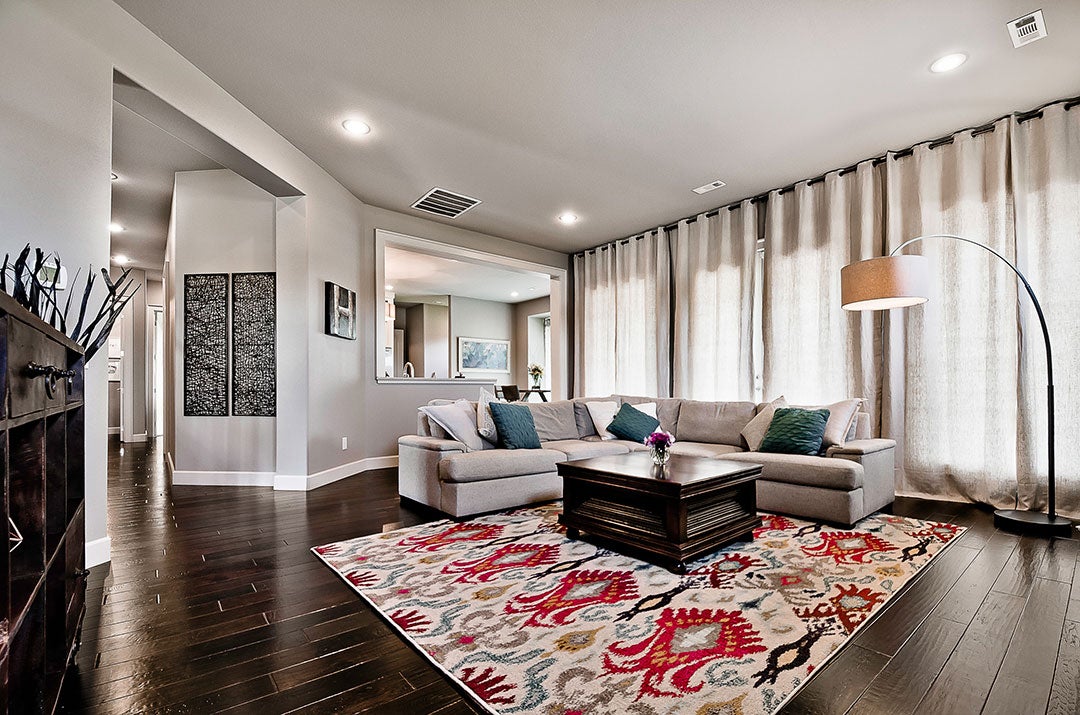
Beautifully crafted home on a large .45 acre lot tucked away in a hidden-gem neighborhood. Custom-built features throughout, including an impressive chef's kitchen that features a massive island, double convection ovens, gas range, farmhouse sink, & an incredible walk-in pantry. Enjoy outdoor living with two covered porches, including one with a fireplace, plus a large deck overlooking a backyard with room for a future pool. All bedrooms offer large walk-in closets. Versatile bonus room with kitchenette is currently used as a media room and could serve as a 4th bedroom or mother-in-law quarters. Bring your bikes, golf cart, hobbies, or projects to the separate garage/workshop area. Rich hardwood floors, 10' ceilings throughout the main level, & antique brick reclaimed from historic downtown streets add character & charm. Conveniently located 2 miles (or less) from Lake Fayetteville, Botanical Garden, ball fields, & the Razorback Greenway. Please note: The third garage is not large enough to accomodate a vehicle.

Save
Ask
Tour
Hide
Share
Listing Snapshot
Price 
$795,000
Days On Site 
11 Days
Bedrooms 
4
Inside Area (SqFt) 
3,645 sqft
Total Baths 
4
Full Baths 
3
Partial Baths 
1
Lot Size 
0.45 Acres
Year Built 
2011
MLS Number 
1365746
Status 
Active
Property Tax 
$4,625
HOA/Condo/Coop Fees 
$29.17 monthly
Sq Ft Source 
Public Records
Friends & Family
Recent Activity
2 weeks agoListing first seen on site
2 weeks agoListing updated with changes from the MLS
General Features
Acres 
0.45
Attached Garage 
Yes
Disclosures 
SellersDisclosureNotAvailable
Foundation 
Slab
Garage 
Yes
Levels 
Two
Parking 
ConcreteAttachedGarageGarage Door OpenerDriveway
Property Sub Type 
Single Family Residence
Security 
Security SystemFire Sprinkler System
Sewer 
Public Sewer
SqFt Total 
3645
Style 
Traditional
Utilities 
Electricity AvailableNatural Gas AvailableSewer AvailableWater Available
Water Source 
Public
Interior Features
Appliances 
OvenConvection OvenDouble OvenDishwasherElectric OvenElectric RangeElectric Water HeaterGas CooktopDisposalMicrowaveRefrigeratorRange HoodSelf Cleaning OvenPlumbed For Ice Maker
Basement 
None
Cooling 
Ceiling Fan(s)Central AirElectric
Fireplace 
Yes
Fireplace Features 
InsertFamily RoomGas LogGas StarterOutside
Fireplaces 
2
Flooring 
CarpetTileWood
Heating 
Natural GasFireplace InsertCentral
Interior 
Built-in FeaturesCeiling Fan(s)Eat-in KitchenPantryWalk-In Closet(s)StorageSmart ThermostatStone Counters
Laundry Features 
Washer Hookup
Window Features 
Double Pane WindowsDrapesWindow Treatments
Save
Ask
Tour
Hide
Share
Exterior Features
Construction Details 
Brick
Fencing 
Back YardPrivacyWood
Lot Features 
City LotLevel
Other Structures 
None
Patio And Porch 
CoveredDeck
Pool Features 
None
Roof 
Shingle
Windows/Doors 
Double Pane WindowsDrapesWindow Treatments
Community Features
Association Amenities 
Trail(s)
Association Fee 
$350.0
Association Fee Frequency 
Annually
Additional Association Fee Frequency 
Monthly
Community Features 
ParkSidewalks
School District 
Springdale
Roads 
Paved
Schools
School District
Springdale
Elementary School
Unknown
Middle School
Unknown
High School
Unknown
Listing courtesy of Joseph Hayes Associates of Keller Williams Market Pro Realty Branch Office


The information being provided by ArkansasONE MLS is for the consumer’s personal, non-commercial use and may not be used for any purpose other than to identify prospective properties consumers may be interested in purchasing. The information is deemed reliable but not guaranteed and should therefore be independently verified. Contact your county assessor for tax calculation information. © 2026 ArkansasONE MLS All rights reserved.
Last checked: 2026-11-03 06:26 PM UTC

Neighborhood & Commute
Source: Walkscore
Save
Ask
Tour
Hide
Share

Compare listings

Compare

Contact Details

AJ Shirey, Collier & Associates