Save
Ask
Tour
Hide
Share
$1,339,000
29 Days On Site

720 N Gregg Avenue
Fayetteville, AR 72701

For Sale|Single Family Residence|Active
5
Beds
4
Total Baths
4
Full Baths
3,286
SqFt
$407
/SqFt
2026
Built
Subdivision:
Wilsonadams Add
County:
Washington
720 N Gregg Avenue720 N Gregg Avenue720 N Gregg Avenue720 N Gregg Avenue
Save
Ask
Tour
Hide
Share

Mortgage Calculator

Monthly Payment (Est.)

Enter an interest rate to see your estimated monthly payment.
Calculator powered by Showcase IDX, a Constellation1 Company. Copyright ©2026 Information is deemed reliable but not guaranteed.

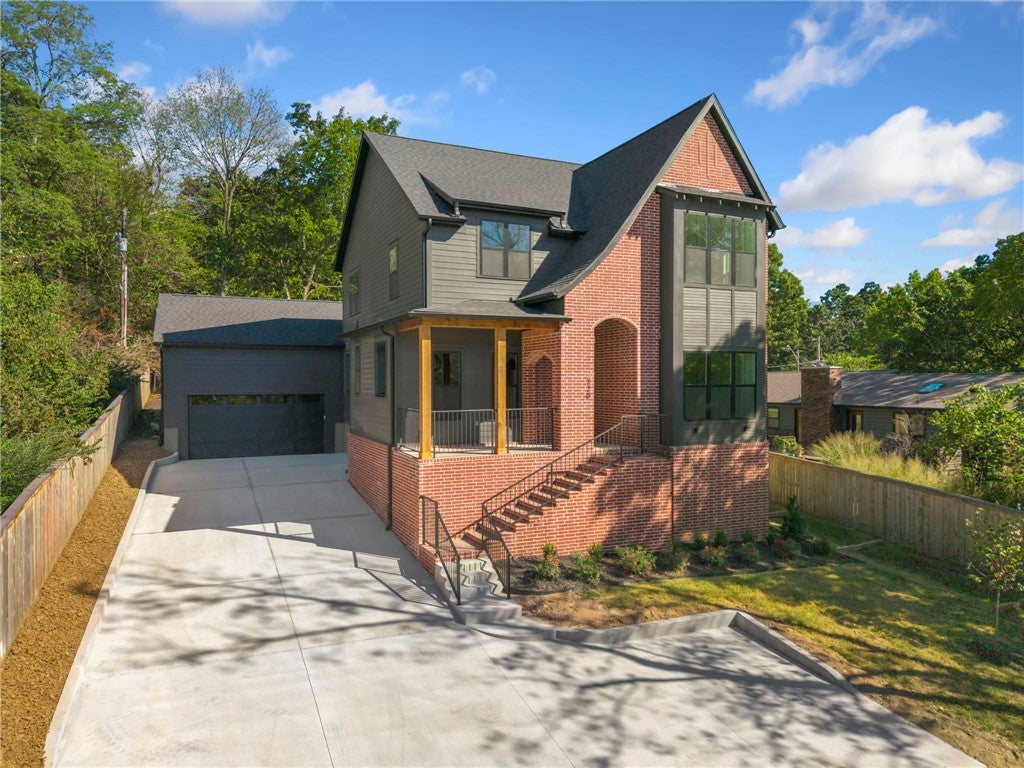
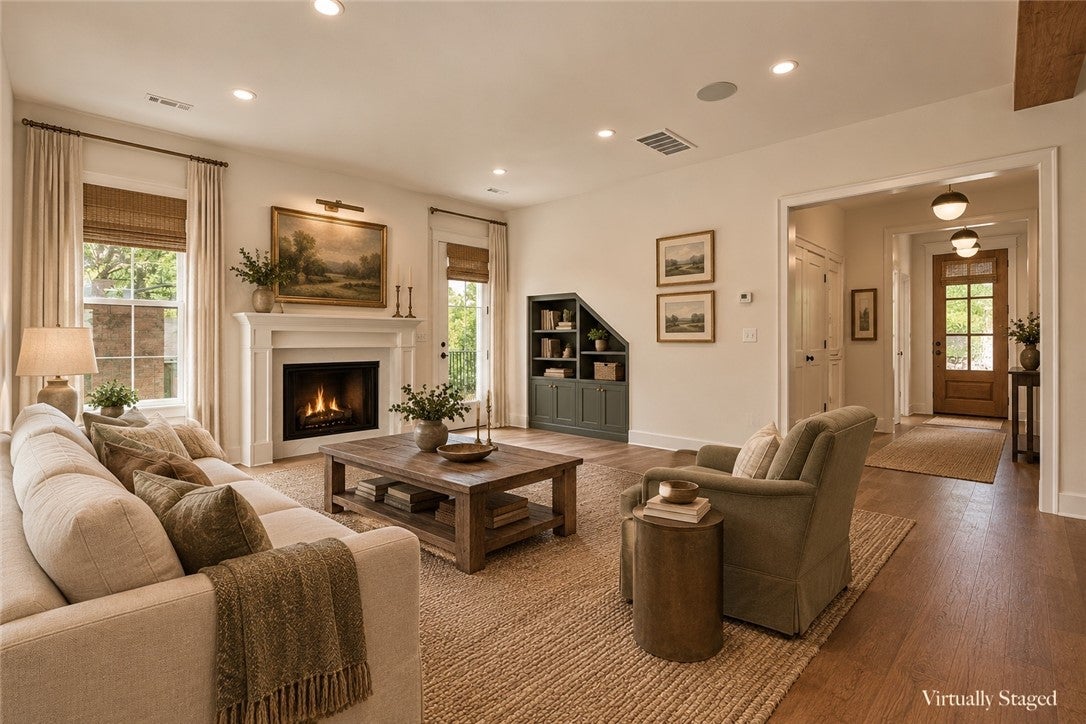
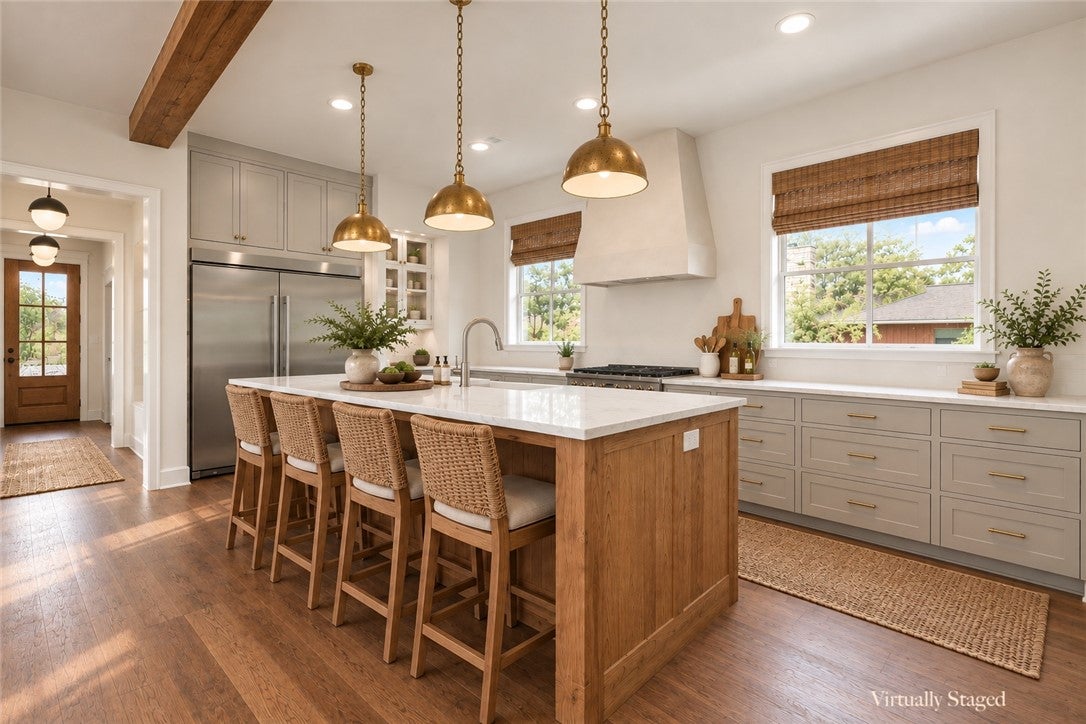
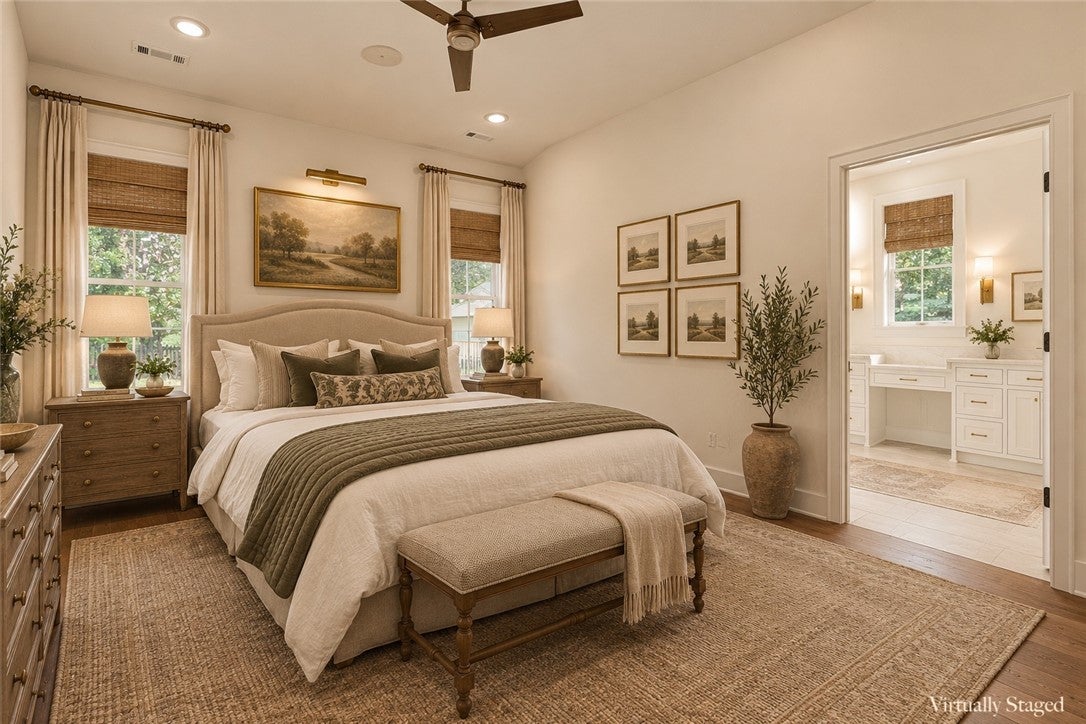
Set in the heart of Wilson Park, this brand-new Tudor-inspired home brings timeless character to one of Fayetteville’s most walkable & sought-after neighborhoods. The incredible floor plan offers 5 bedrooms & 4 full baths, with the primary suite conveniently located on the main floor. At the center of the home is the perfect kitchen, featuring a generous butler’s pantry, full-size side-by-side refrigerator & freezer, 36" gas range, and wine cooler. The kitchen opens directly to the living room, where a gas fireplace creates a warm & inviting space . A private office provides a quiet place to work, while the massive Bonus Room offers the flexibility for a playroom, home gym, or media room. Outside offers a private backyard while being minutes from downtown Fayetteville, trails, parks, shopping, & everything that makes this part of town so special. A rare opportunity to pair the character and location of an established Fayetteville neighborhood with the efficiency and peace of mind of brand-new construction.

Save
Ask
Tour
Hide
Share
Listing Snapshot
Price 
$1,339,000
Days On Site 
29 Days
Bedrooms 
5
Inside Area (SqFt) 
3,286 sqft
Total Baths 
4
Full Baths 
4
Partial Baths 
N/A
Lot Size 
0.21 Acres
Year Built 
2026
MLS Number 
1364161
Status 
Active
Property Tax 
$1
HOA/Condo/Coop Fees 
N/A
Sq Ft Source 
Plans
Friends & Family
Recent Activity
4 weeks agoListing first seen on site
4 weeks agoListing updated with changes from the MLS
General Features
Acres 
0.21
Attached Garage 
Yes
Disclosures 
SellerDisclosure
Garage 
Yes
Home Warranty 
Yes
Levels 
Two
Parking 
ConcreteAttachedGarageGarage Door OpenerDriveway
Property Condition 
New Construction
Property Sub Type 
Single Family Residence
Security 
Smoke Detector(s)Security System
Sewer 
Public Sewer
SqFt Total 
3286
Style 
Tudor
Utilities 
Electricity AvailableNatural Gas AvailableSewer AvailableWater Available
Water Source 
Public
Interior Features
Appliances 
DishwasherDisposalGas RangeMicrowaveRefrigeratorTankless Water HeaterPlumbed For Ice Maker
Cooling 
Ceiling Fan(s)Central Air
Fireplace 
Yes
Fireplace Features 
Family RoomGas Starter
Fireplaces 
1
Flooring 
CarpetTileWood
Heating 
Central
Interior 
Built-in FeaturesCeiling Fan(s)Eat-in KitchenPantryWalk-In Closet(s)Wired for SoundSmart ThermostatStone Counters
Laundry Features 
Washer Hookup
Save
Ask
Tour
Hide
Share
Exterior Features
Construction Details 
Cement SidingBrickConcreteICFs (Insulated Concrete Forms)
Fencing 
PartialPrivacyWood
Lot Features 
City Lot
Other Structures 
None
Patio And Porch 
PatioPorch
Roof 
Shingle
Community Features
Association Amenities 
Trail(s)
Additional Association Fee Frequency 
Monthly
Community Features 
Park
School District 
Fayetteville
Roads 
Paved
Schools
School District
Fayetteville
Elementary School
Unknown
Middle School
Unknown
High School
Unknown
Listing courtesy of Emily Kane of Collier & Associates


The information being provided by ArkansasONE MLS is for the consumer’s personal, non-commercial use and may not be used for any purpose other than to identify prospective properties consumers may be interested in purchasing. The information is deemed reliable but not guaranteed and should therefore be independently verified. Contact your county assessor for tax calculation information. © 2026 ArkansasONE MLS All rights reserved.
Last checked: 2026-11-03 01:16 PM UTC

Neighborhood & Commute
Source: Walkscore
Save
Ask
Tour
Hide
Share

Compare listings

Compare

Contact Details

AJ Shirey, Collier & Associates