Save
Ask
Tour
Hide
Share
$275,000
30 Days On Site

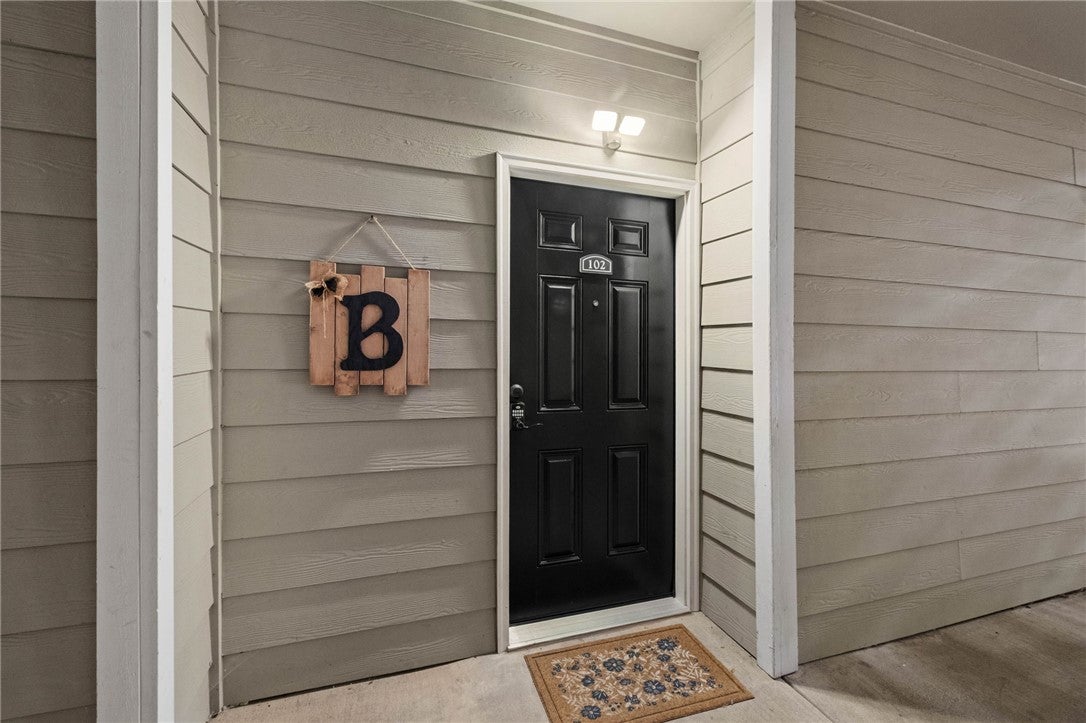
4245 Meadow Creek Circle 102
Fayetteville, AR 72703

For Sale|Condominium|Active
2
Beds
2
Total Baths
2
Full Baths
1,137
SqFt
$242
/SqFt
2003
Built
Subdivision:
Reserve At Steele Crossing Hpr
County:
Washington
4245 Meadow Creek Circle 1024245 Meadow Creek Circle 1024245 Meadow Creek Circle 1024245 Meadow Creek Circle 102
Save
Ask
Tour
Hide
Share

Mortgage Calculator

Monthly Payment (Est.)

Enter an interest rate to see your estimated monthly payment.
Calculator powered by Showcase IDX, a Constellation1 Company. Copyright ©2026 Information is deemed reliable but not guaranteed.

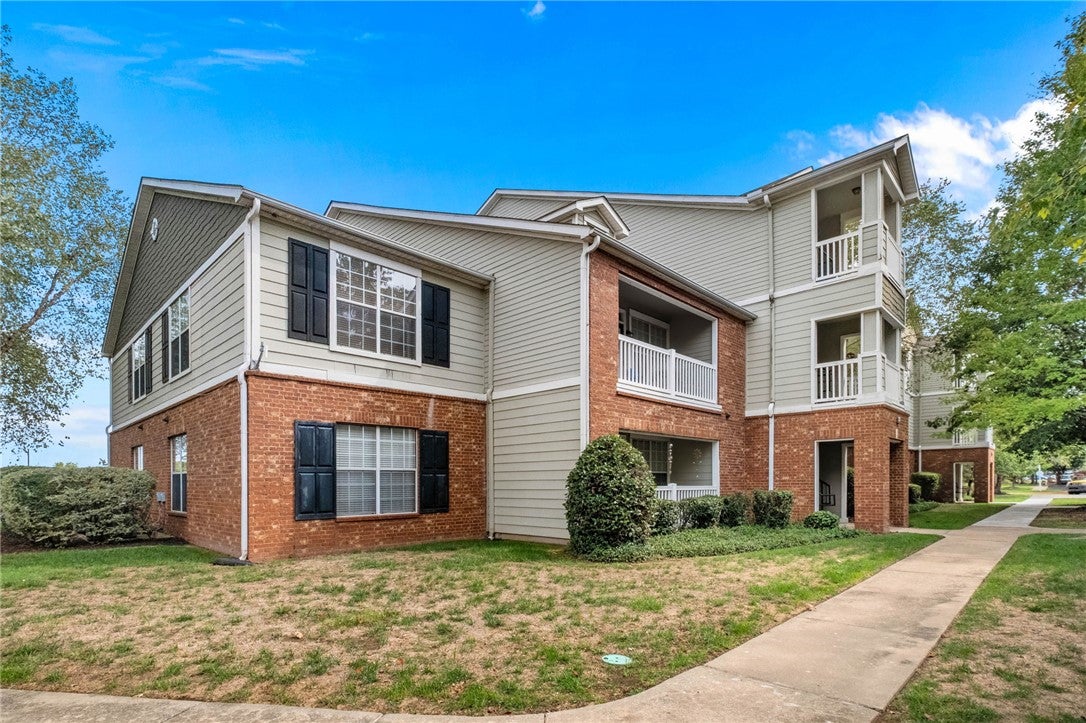
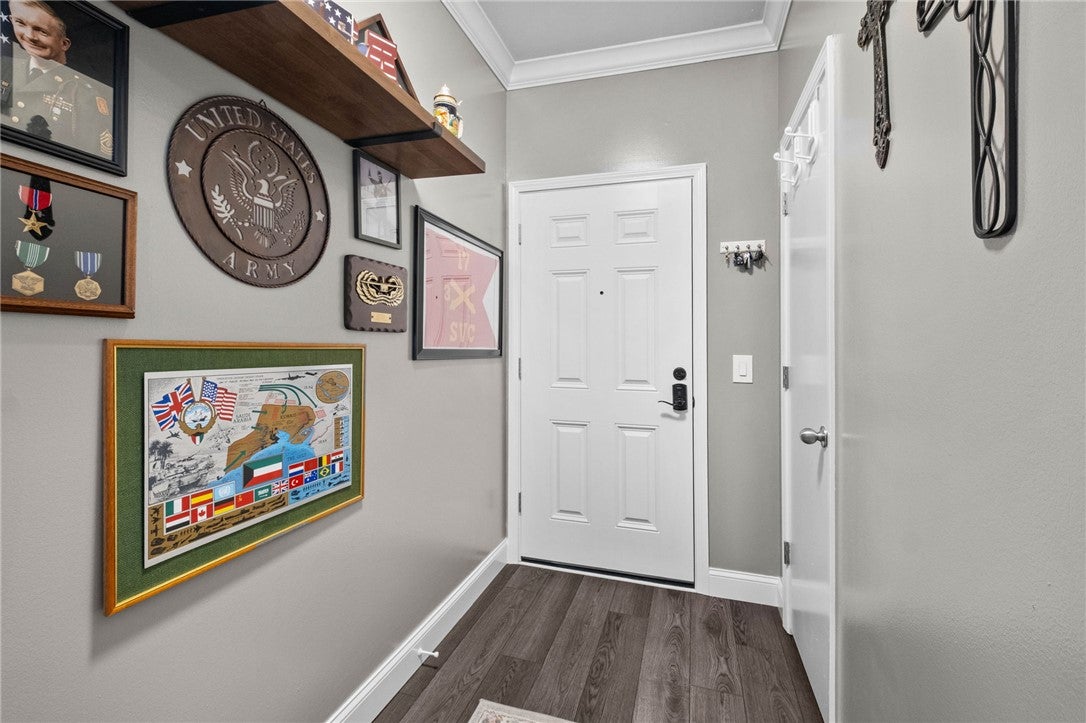
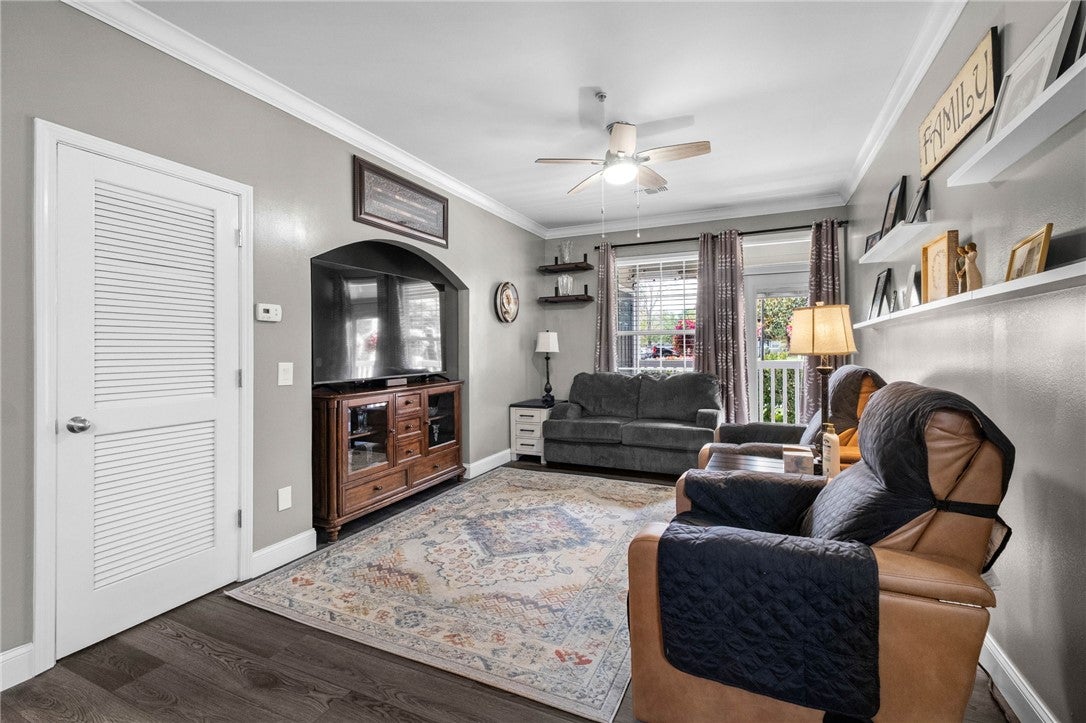
Beautifully remodeled, ground floor Condominium. Nothing has been left untouched; from windows and floors, to cabinets and doors, this home has premium custom finishes and is one of a kind (see list of all updates). Leave the maintenance and exterior upkeep to someone else and spend more of your time enjoying all that NWA has to offer! Conveniently located near shopping, dining, parks, trails, medical facilities, entertainment, and the University of Arkansas, this property provides easy access to many of NWA's most desirable destinations. The Reserves has a Resort Style Pool, 24-hour Health and Fitness facilities, Outdoor Grilling Pavilion, Dog Park, meeting area, game room, and car wash w/ vacuum. Garages are also available for lease. Whether you're looking for a primary residence, a game-day getaway, or investment opportunity, this condo combines high end finishes, comfortability, and a convenient location. Seller offering $3,500 in concessions and 1 yr Home Warranty with acceptable offer.

Save
Ask
Tour
Hide
Share
Listing Snapshot
Price 
$275,000
Days On Site 
30 Days
Bedrooms 
2
Inside Area (SqFt) 
1,137 sqft
Total Baths 
2
Full Baths 
2
Partial Baths 
N/A
Lot Size 
0.1 Acres
Year Built 
2003
MLS Number 
1364122
Status 
Active
Property Tax 
$1,160
HOA/Condo/Coop Fees 
$392 monthly
Sq Ft Source 
Public Records
Friends & Family
Recent Activity
4 weeks agoPrice changed to $275,000
4 weeks agoListing updated with changes from the MLS
4 weeks agoStatus changed to Active
a month agoListing first seen on site
General Features
Acres 
0.1
Disclosures 
SellerDisclosure
Foundation 
Slab
Home Warranty 
Yes
Levels 
One
Parking 
OtherAsphalt
Property Sub Type 
Condominium
Security 
Smoke Detector(s)
SqFt Total 
1137
Utilities 
Cable AvailableElectricity AvailableNatural Gas Not AvailablePhone AvailableSewer AvailableWater Available
Water Source 
Public
Interior Features
Appliances 
DishwasherElectric OvenElectric RangeElectric Water HeaterMicrowaveRefrigeratorOven
Cooling 
Ceiling Fan(s)Central AirElectric
Flooring 
Vinyl
Heating 
CentralElectric
Interior 
Built-in FeaturesCeiling Fan(s)Eat-in KitchenPantryWalk-In Closet(s)Stone Counters
Laundry Features 
Washer Hookup
Window Features 
BlindsWindow Treatments
Save
Ask
Tour
Hide
Share
Exterior Features
Construction Details 
BrickVinyl Siding
Fencing 
None
Lot Features 
City LotLandscaped
Other Structures 
None
Patio And Porch 
CoveredPatio
Pool Features 
Community
Roof 
Shingle
Windows/Doors 
BlindsWindow Treatments
Community Features
Association Amenities 
ManagementTrail(s)
Association Fee 
$392.0
Association Fee Frequency 
Monthly
Additional Association Fee Frequency 
Monthly
Community Features 
PoolParkSidewalks
School District 
Fayetteville
Roads 
Paved
Schools
School District
Fayetteville
Elementary School
Unknown
Middle School
Unknown
High School
Unknown
Listing courtesy of Robin Hesington of Main St. Real Estate


The information being provided by ArkansasONE MLS is for the consumer’s personal, non-commercial use and may not be used for any purpose other than to identify prospective properties consumers may be interested in purchasing. The information is deemed reliable but not guaranteed and should therefore be independently verified. Contact your county assessor for tax calculation information. © 2026 ArkansasONE MLS All rights reserved.
Last checked: 2026-11-03 01:16 PM UTC

Neighborhood & Commute
Source: Walkscore
Save
Ask
Tour
Hide
Share

Compare listings

Compare

Contact Details

AJ Shirey, Collier & Associates