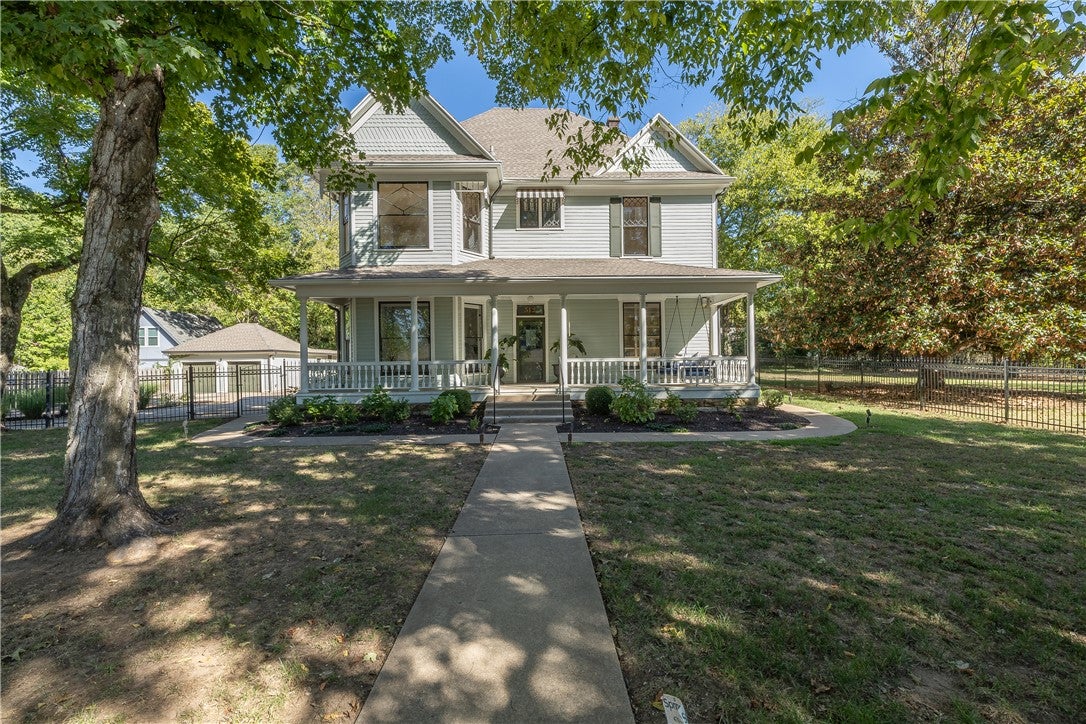
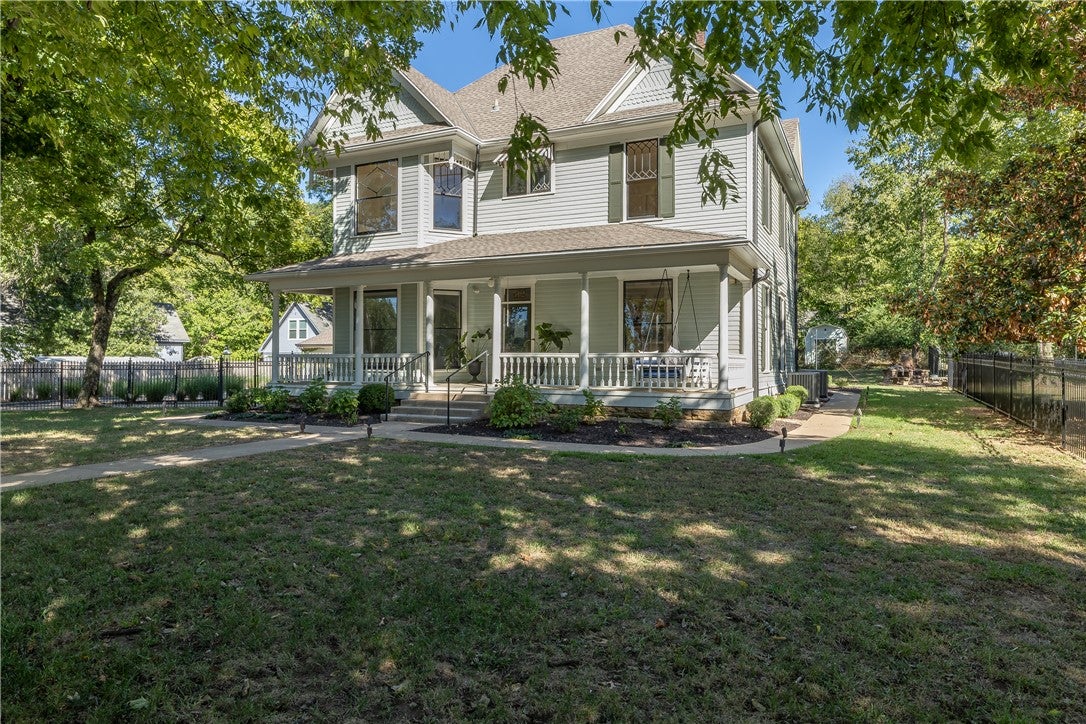
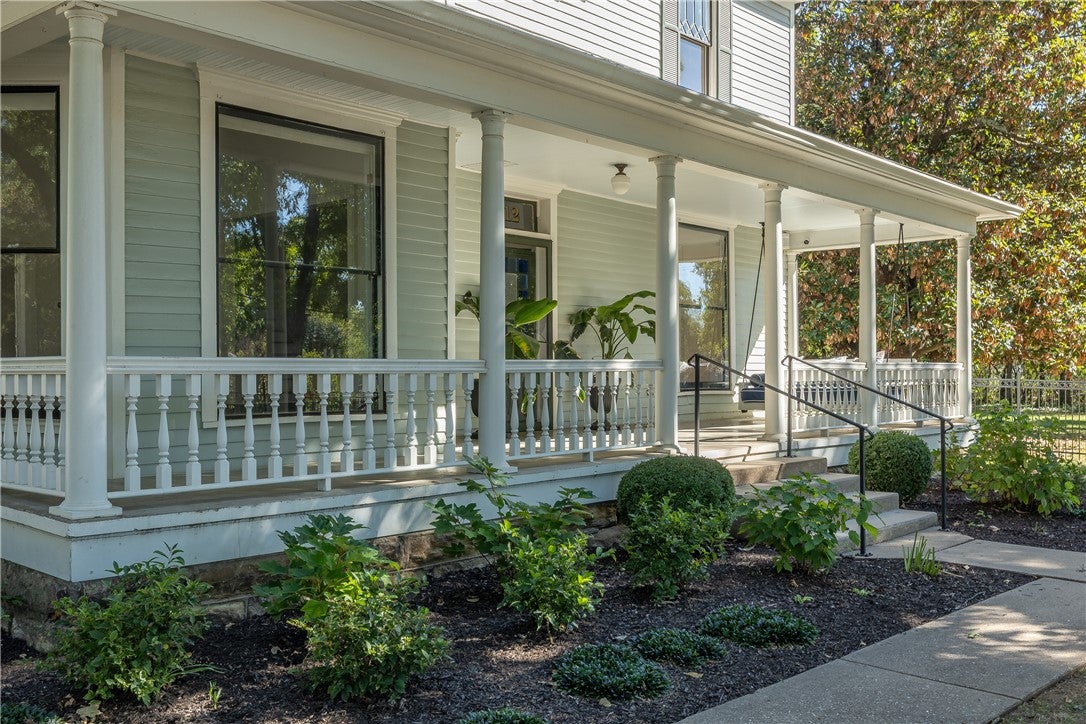
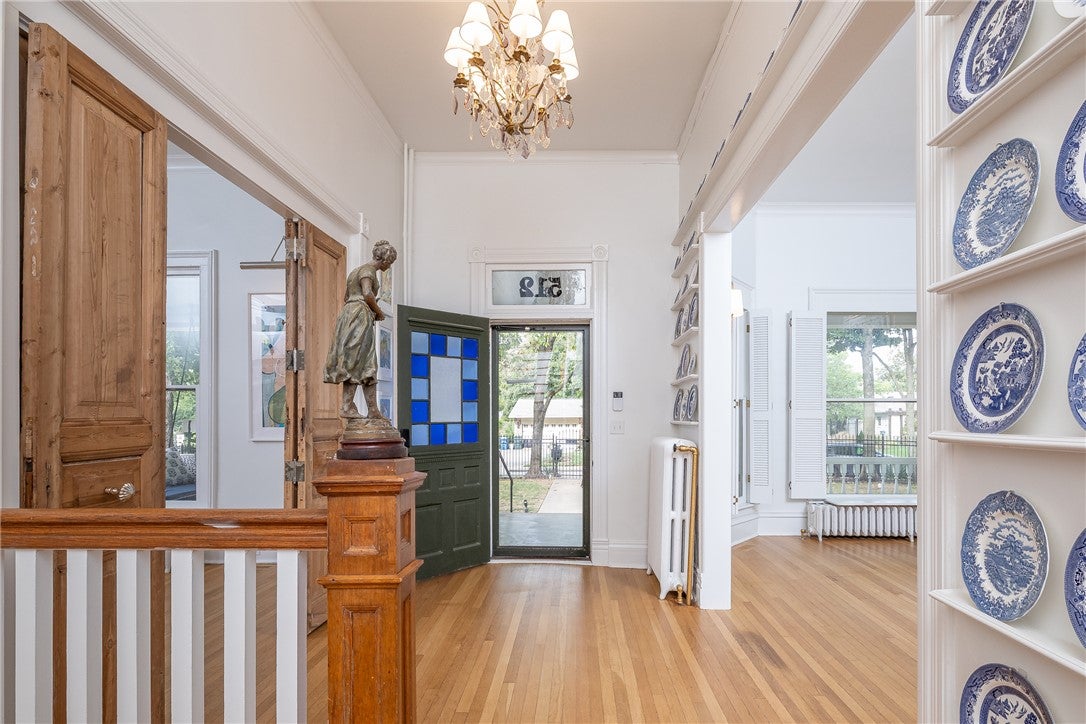
Amazing opportunity to own a move in ready gorgeous home that sits on 0.64 acres in Fayetteville’s Historic District! The property includes 4 structures. The total sq ft is 4,369. The main house offers 3,551 heated sq ft. The floorplan is versatile with 5 bedrooms, 3 full baths, 1 half bath, kitchen, morning room, den/study, formal dining, living room, and a sunroom. One detached garage offers 2 car garage and a functioning workshop. The other detached garage offers 1 parking spot and an ADU with a full bathroom. It's the perfect home gym, home office, or living quarters. The 4th structure is a garden shed w/electricity. Amenities include custom drapery, SS appliances, gas range, wine cooler, refrigerator, washer, dryer, 11’ ceilings downstairs, 8’ceilings upstairs, fully insulated attic, gorgeous mature trees, fire pit, wrought iron fenced yard, circle drive, and 3 garage parking spots. The zoning of this property is mixed use so if you aren’t looking for a residence, it would also make a great office space!
Listing Snapshot
Inside Area (SqFt)
3,551 sqft
Recent Activity
| 3 weeks ago | | Status changed to Pending |
| 3 weeks ago | | Listing updated with changes from the MLS |
| 4 weeks ago | | Listing first seen on site |
General Features
Disclosures
SellerDisclosure
Parking
ConcreteDetachedGarageAsphaltCircular DrivewayGarage Door OpenerWorkshop in GarageDriveway
Property Sub Type
Single Family Residence
Security
Smoke Detector(s)
Utilities
Electricity AvailableNatural Gas AvailableSewer AvailableWater Available
Interior Features
Appliances
DryerDishwasherDisposalGas RangeGas Water HeaterMicrowaveRefrigeratorRange HoodWasherPlumbed For Ice Maker
Cooling
Ceiling Fan(s)Central AirDuctlessElectric
Fireplace Features
Living RoomWood Burning
Heating
Natural GasCentralDuctlessElectric
Interior
Built-in FeaturesCeiling Fan(s)Cathedral Ceiling(s)PantrySmart ThermostatStone Counters
Laundry Features
Washer Hookup
Window Features
Wood Frames
Bedroom
Dimensions - 15'6 x 12'8Level - Second
Den
Dimensions - 16' x 13'9Level - Main
Dining Room
Dimensions - 18'3 x 14'8Level - Main
Kitchen
Dimensions - 12'9 x 11'10Level - Main
Living Room
Dimensions - 18'11 x 15'10Level - Main
Sunroom
Dimensions - 11'2 x 10'3Level - Main
Utility Room
Dimensions - 10'2 x 8'5Level - Main
Exterior Features
Construction Details
Frame
Lot Features
City LotLandscapedLevel
Patio And Porch
CoveredPatioPorch
Windows/Doors
Wood Frames
Community Features
Association Amenities
Trail(s)
Additional Association Fee Frequency
Monthly
Community Features
Sidewalks
School District
Fayetteville
Schools
School DistrictFayetteville
Listing courtesy of Melanie Gabel of Gabel Realty

The information being provided by ArkansasONE MLS is for the consumer’s personal, non-commercial use and may not be used for any purpose other than to identify prospective properties consumers may be interested in purchasing. The information is deemed reliable but not guaranteed and should therefore be independently verified. Contact your county assessor for tax calculation information. © 2026 ArkansasONE MLS All rights reserved.
Last checked: 2026-11-03 12:15 PM UTC
Source: Walkscore