Save
Ask
Tour
Hide
Share
$329,800
30 Days On Site

2881 N Bermuda Avenue
Fayetteville, AR 72704

For Sale|Single Family Residence|Active
4
Beds
2
Total Baths
2
Full Baths
1,717
SqFt
$192
/SqFt
2004
Built
Subdivision:
Salem Meadows Sub
County:
Washington
2881 N Bermuda Avenue2881 N Bermuda Avenue2881 N Bermuda Avenue2881 N Bermuda Avenue
Save
Ask
Tour
Hide
Share

Mortgage Calculator

Monthly Payment (Est.)

Enter an interest rate to see your estimated monthly payment.
Calculator powered by Showcase IDX, a Constellation1 Company. Copyright ©2026 Information is deemed reliable but not guaranteed.

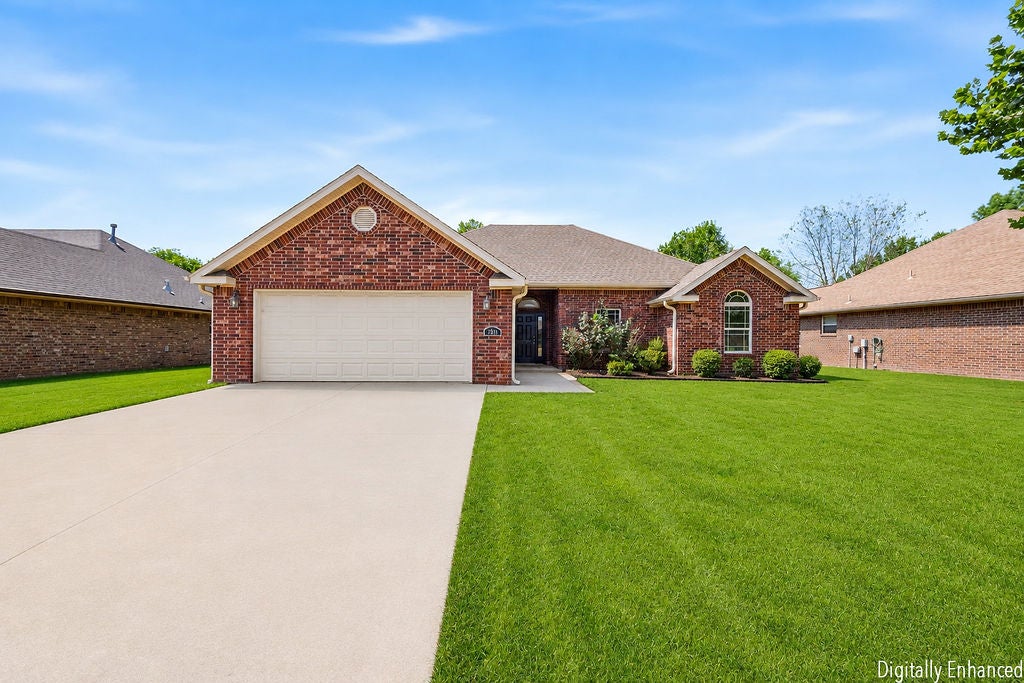
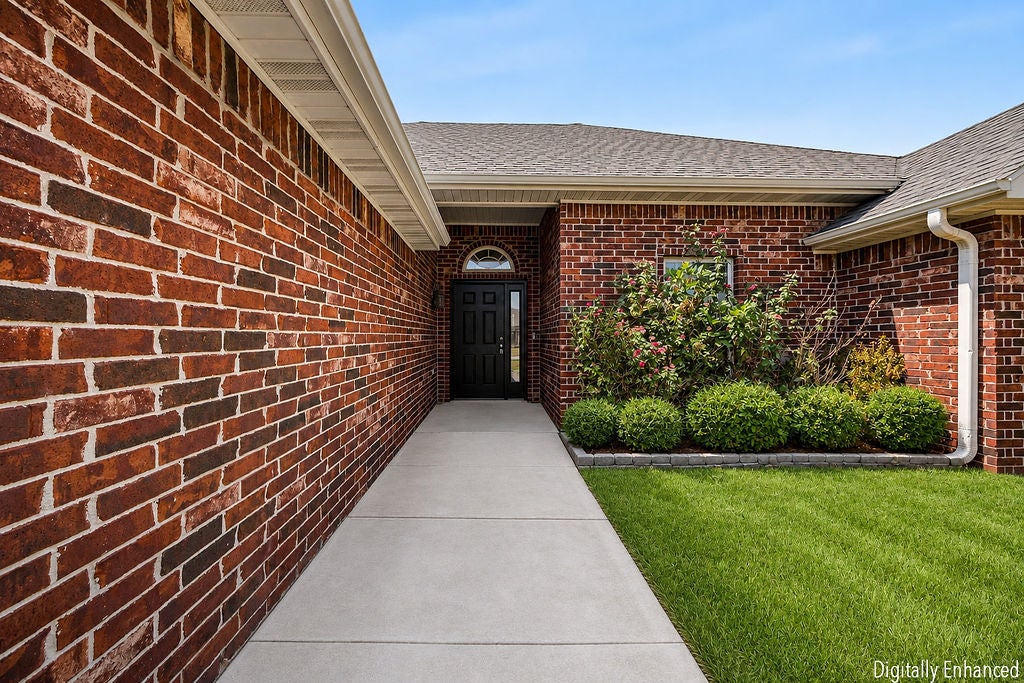
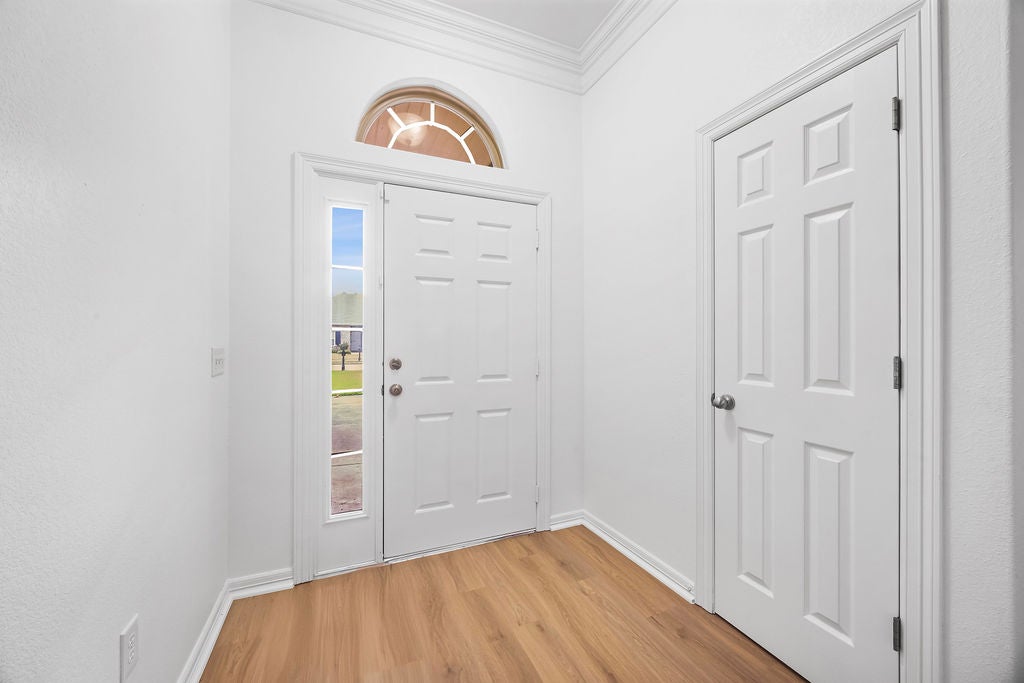
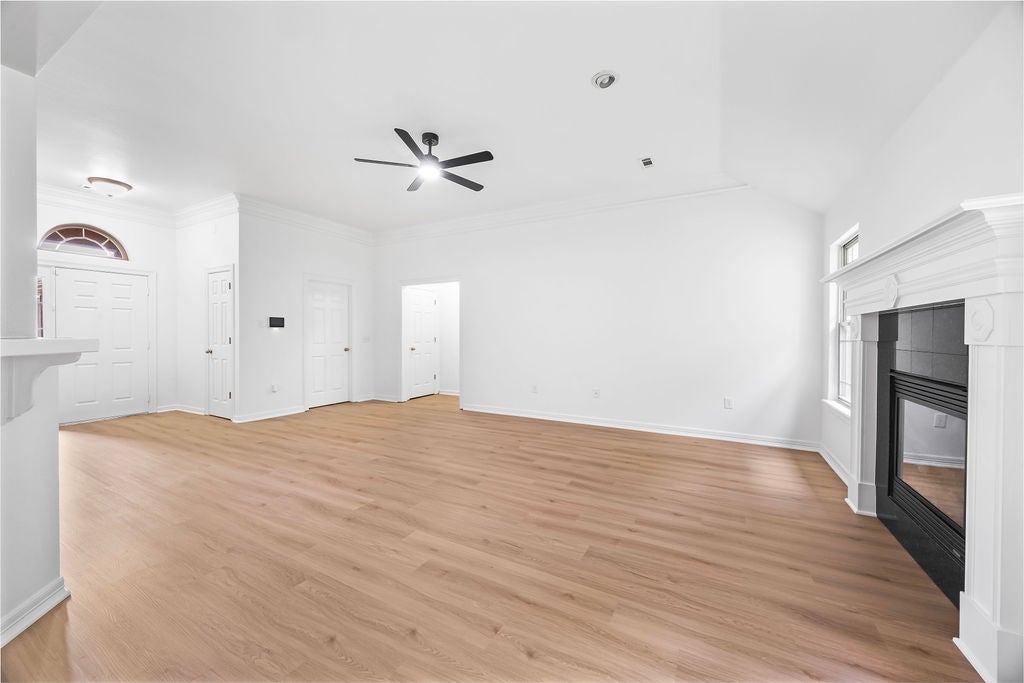
Welcome to this adorable home in the desirable Salem Meadows Subdivision! Designed for effortless living and entertaining, the open floor plan features detailed crown molding, recessed lighting, a cozy corner fireplace, and luxury vinyl plank flooring throughout the entire home. The heart of the home is a delightful eat-in kitchen complete with sleek granite countertops, a tiled backsplash, and quality stainless steel appliances. Enjoy ideal privacy with the functional split-bedroom layout. The spacious primary suite serves as a tranquil retreat with decorative tray ceilings, a generous walk-in closet, and an en-suite bathroom featuring a relaxing jetted tub alongside a separate walk-in shower. Step outside to your fully fenced backyard and covered patio—the perfect setup for barbecues, play time, or family gatherings. Unbeatable location within walking distance to Holcomb Elementary, around the corner from Salem park, with quick I-49 access for a smooth commute and just 10 minutes to the University of Arkansas!

Save
Ask
Tour
Hide
Share
Listing Snapshot
Price 
$329,800
Days On Site 
30 Days
Bedrooms 
4
Inside Area (SqFt) 
1,717 sqft
Total Baths 
2
Full Baths 
2
Partial Baths 
N/A
Lot Size 
0.1843 Acres
Year Built 
2004
MLS Number 
1363714
Status 
Active
Property Tax 
$2,826
HOA/Condo/Coop Fees 
N/A
Sq Ft Source 
Public Records
Friends & Family
Recent Activity
4 weeks agoStatus changed to Active
4 weeks agoListing updated with changes from the MLS
a month agoListing first seen on site
General Features
Acres 
0.1843
Attached Garage 
Yes
Disclosures 
SellerDisclosure
Foundation 
Slab
Garage 
Yes
Levels 
One
Parking 
ConcreteAttachedGarageDriveway
Property Sub Type 
Single Family Residence
Security 
Smoke Detector(s)
Sewer 
Public Sewer
SqFt Total 
1717
Style 
Traditional
Utilities 
Cable AvailableElectricity AvailableNatural Gas AvailablePhone AvailableSewer AvailableWater Available
Water Source 
Public
Zoning 
Residential
Interior Features
Appliances 
CooktopElectric RangeDisposalGas Water HeaterMicrowavePlumbed For Ice Maker
Basement 
None
Cooling 
Ceiling Fan(s)Central Air
Fireplace 
Yes
Fireplace Features 
Living Room
Fireplaces 
1
Flooring 
Vinyl
Heating 
Central
Interior 
Ceiling Fan(s)Eat-in KitchenGranite CountersWalk-In Closet(s)
Laundry Features 
Washer Hookup
Window Features 
Double Pane Windows
Save
Ask
Tour
Hide
Share
Exterior Features
Construction Details 
Brick
Fencing 
Back YardPrivacyWood
Lot Features 
ClearedCity LotLevel
Other Structures 
None
Patio And Porch 
CoveredPatio
Roof 
Shingle
Windows/Doors 
Double Pane Windows
Community Features
Association Amenities 
Trail(s)
Additional Association Fee Frequency 
Monthly
Community Features 
CurbsParkSidewalks
School District 
Fayetteville
Roads 
Paved
Schools
School District
Fayetteville
Elementary School
Unknown
Middle School
Unknown
High School
Unknown
Listing courtesy of Taylor Team of Keller Williams Market Pro Realty


The information being provided by ArkansasONE MLS is for the consumer’s personal, non-commercial use and may not be used for any purpose other than to identify prospective properties consumers may be interested in purchasing. The information is deemed reliable but not guaranteed and should therefore be independently verified. Contact your county assessor for tax calculation information. © 2026 ArkansasONE MLS All rights reserved.
Last checked: 2026-11-03 12:15 PM UTC

Neighborhood & Commute
Source: Walkscore
Save
Ask
Tour
Hide
Share

Compare listings

Compare

Contact Details

AJ Shirey, Collier & Associates