Save
Ask
Tour
Hide
Share
$613,500
2 Days On Site

1631 N Arthurs Court
Fayetteville, AR 72701

For Sale|Single Family Residence|Active
3
Beds
3
Total Baths
2
Full Baths
1
Partial Bath
2,739
SqFt
$224
/SqFt
1994
Built
Subdivision:
Boardwalk Add Ph II
County:
Washington
1631 N Arthurs Court1631 N Arthurs Court1631 N Arthurs Court1631 N Arthurs Court
Save
Ask
Tour
Hide
Share

Mortgage Calculator

Monthly Payment (Est.)

$2,799
Calculator powered by Showcase IDX, a Constellation1 Company. Copyright ©2026 Information is deemed reliable but not guaranteed.

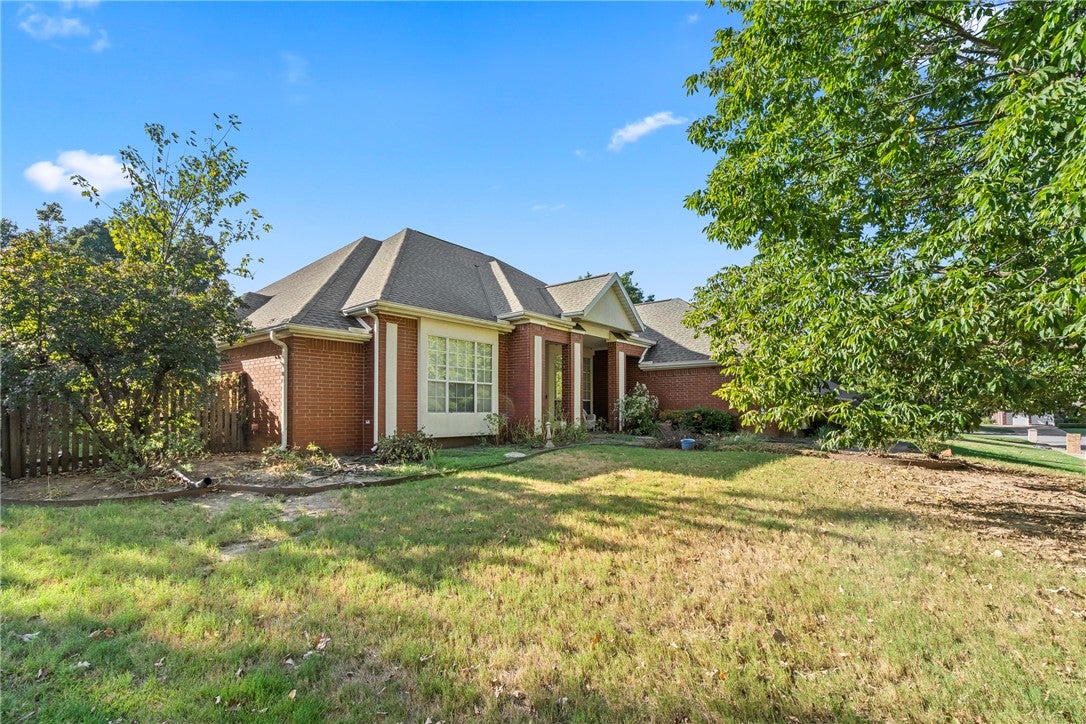
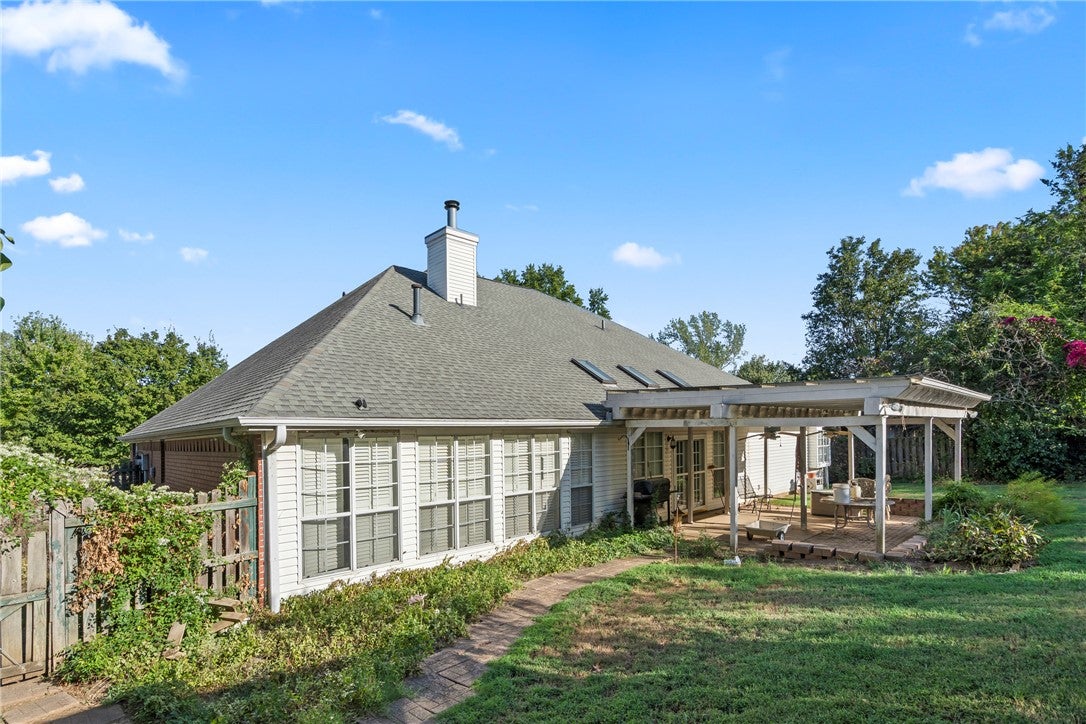
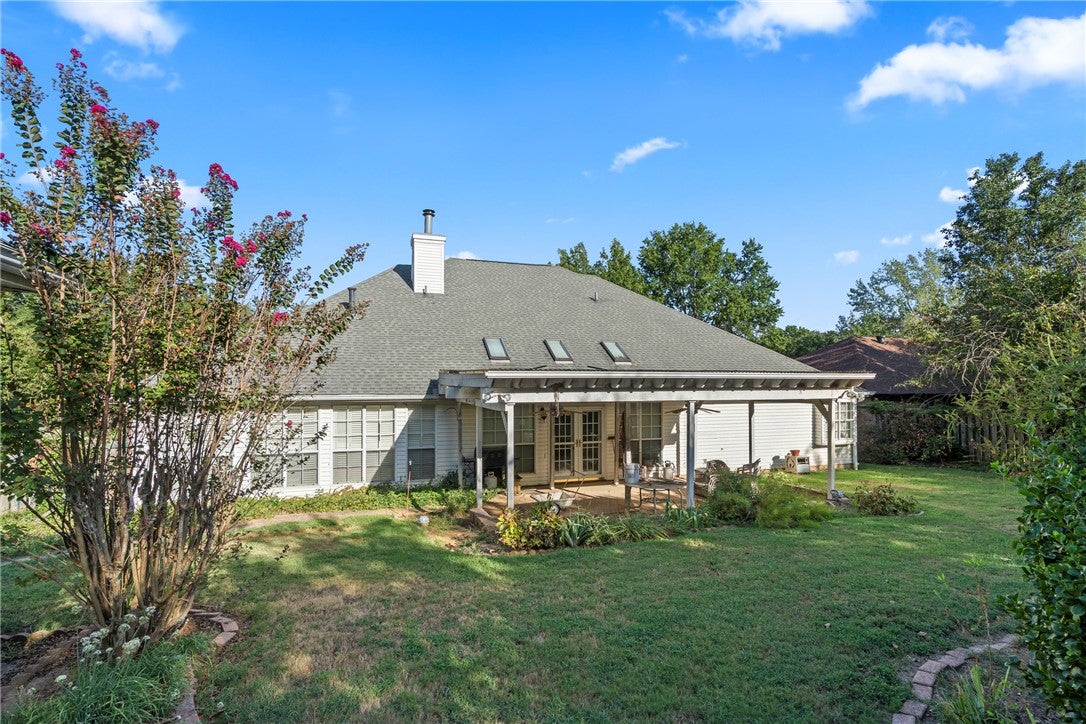
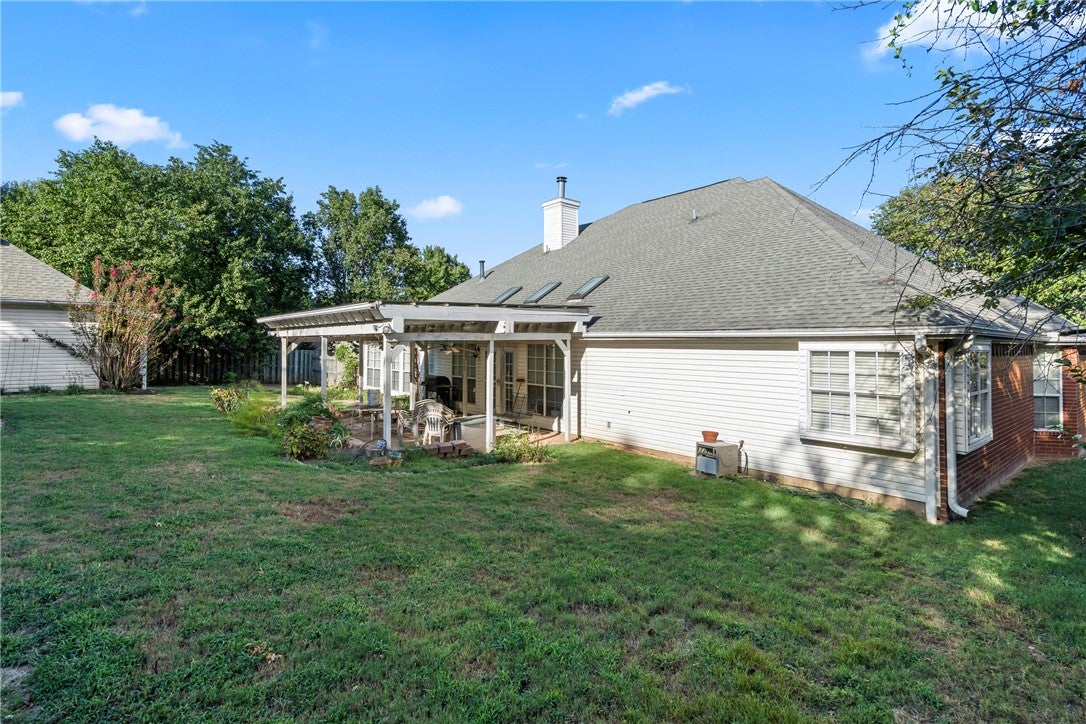
You’ll fall in love with this inviting home in the well-established Boardwalk subdivision. The spacious floor plan features two living areas, a formal dining room, a large sunroom, and an open kitchen overlooking the family room—perfect for everyday living and entertaining. A generous 12' X 19' storage room is conveniently located just off the kitchen. The washer, dryer, and kitchen refrigerator conveys. The primary bathroom features a heated jetted tub, while bedrooms two and three share a Jack-and-Jill bathroom with a new walk-in shower. A half bath is conveniently located in the hallway off the entry. Outside, you’ll find a 20' X 16' workshop with electricity, ideal for hobbies, projects, or additional storage. Community amenities include a swimming pool, tennis court, and large fishing pond, making Boardwalk a truly desirable place to call home.

Save
Ask
Tour
Hide
Share
Listing Snapshot
Price 
$613,500
Days On Site 
2 Days
Bedrooms 
3
Inside Area (SqFt) 
2,739 sqft
Total Baths 
3
Full Baths 
2
Partial Baths 
1
Lot Size 
0.29 Acres
Year Built 
1994
MLS® Number 
1362247
Status 
Active
Property Tax 
$2,300
HOA/Condo/Coop Fees 
$62.5 monthly
Sq Ft Source 
Public Records
Friends & Family
Recent Activity
2 days agoListing first seen on site
3 days agoListing updated with changes from the MLS®
General Features
Acres 
0.29
Attached Garage 
Yes
Disclosures 
SellerDisclosure
Foundation 
Slab
Garage 
Yes
Home Warranty 
Yes
Levels 
One
Parking 
ConcreteAttachedGarageGarage Door OpenerDriveway
Property Sub Type 
Single Family Residence
Security 
Smoke Detector(s)Security System
Sewer 
Public Sewer
SqFt Total 
2739
Style 
Traditional
Utilities 
Electricity AvailableNatural Gas AvailableSewer AvailableWater Available
Water Source 
Public
Zoning 
Residential
Interior Features
Appliances 
DryerDishwasherElectric OvenDisposalGas RangeGas Water HeaterMicrowaveRefrigeratorTrash CompactorWasherOvenRange Hood
Basement 
None
Cooling 
Ceiling Fan(s)ElectricGas
Fireplace 
Yes
Fireplace Features 
Gas LogLiving Room
Fireplaces 
1
Flooring 
CarpetTileWood
Heating 
Natural GasCentral
Interior 
Ceiling Fan(s)Granite CountersPantryStorageWalk-In Closet(s)
Laundry Features 
Washer Hookup
Window Features 
Double Pane WindowsBlindsWindow Treatments
Bedroom 
Dimensions - 14' X 12'7Level - Main
Dining Room 
Dimensions - 14' X 11'Level - Main
Family Room 
Dimensions - 21' X 15'Level - Main
Kitchen 
Dimensions - 15' X 12'Level - Main
Living Room 
Dimensions - 19' X 16'Level - Main
PrimaryBathroom 
Dimensions - 11' X 10'Level - Main
PrimaryBedroom 
Dimensions - 16' X 15'Level - Main
StorageRoom 
Dimensions - 19' X 12'Level - Main
Sunroom 
Dimensions - 24' X 10'Level - Main
Utility Room 
Dimensions - 8' X 5'11'Level - Main
Save
Ask
Tour
Hide
Share
Exterior Features
Construction Details 
BrickStuccoVinyl Siding
Fencing 
PartialPrivacyWood
Lot Features 
Landscaped
Other Structures 
OutbuildingWorkshop
Patio And Porch 
Patio
Pool Features 
Community
Roof 
Shingle
Waterfront Features 
Pond
Windows/Doors 
Double Pane WindowsBlindsWindow Treatments
Community Features
Association Amenities 
Trail(s)
Association Fee 
$750.0
Association Fee Frequency 
Annually
Additional Association Fee Frequency 
Monthly
Community Features 
Tennis Court(s)PoolClubhouseParkSidewalks
School District 
Fayetteville
Financing Terms Available 
ConventionalFHAVA Loan
Roads 
Paved
Schools
School District
Fayetteville
Elementary School
Unknown
Middle School
Unknown
High School
Unknown
Listing courtesy of Teresa Roberts of Lindsey & Associates Inc


The information being provided by ArkansasONE MLS is for the consumer’s personal, non-commercial use and may not be used for any purpose other than to identify prospective properties consumers may be interested in purchasing. The information is deemed reliable but not guaranteed and should therefore be independently verified. Contact your county assessor for tax calculation information. © 2026 ArkansasONE MLS All rights reserved.
Last checked: 2026-09-19 05:37 AM UTC

Neighborhood & Commute
Source: Walkscore
Save
Ask
Tour
Hide
Share

Compare listings

Compare

Contact Details

AJ Shirey, Collier & Associates