Save
Ask
Tour
Hide
Share
$665,000
4 Days On Site

3791 Spanish Bay Place
Fayetteville, AR 72701

For Sale|Single Family Residence|Active
4
Beds
4
Total Baths
2
Full Baths
2
Partial Baths
3,203
SqFt
$208
/SqFt
2014
Built
Subdivision:
Stonebridge Meadows Ph V
County:
Washington
Upcoming Open Houses
Sun, Sep 20, 2:00 PM - 4:00 PM
3791 Spanish Bay Place3791 Spanish Bay Place3791 Spanish Bay Place3791 Spanish Bay Place
Save
Ask
Tour
Hide
Share

Mortgage Calculator

Monthly Payment (Est.)

$3,034
Calculator powered by Showcase IDX, a Constellation1 Company. Copyright ©2026 Information is deemed reliable but not guaranteed.

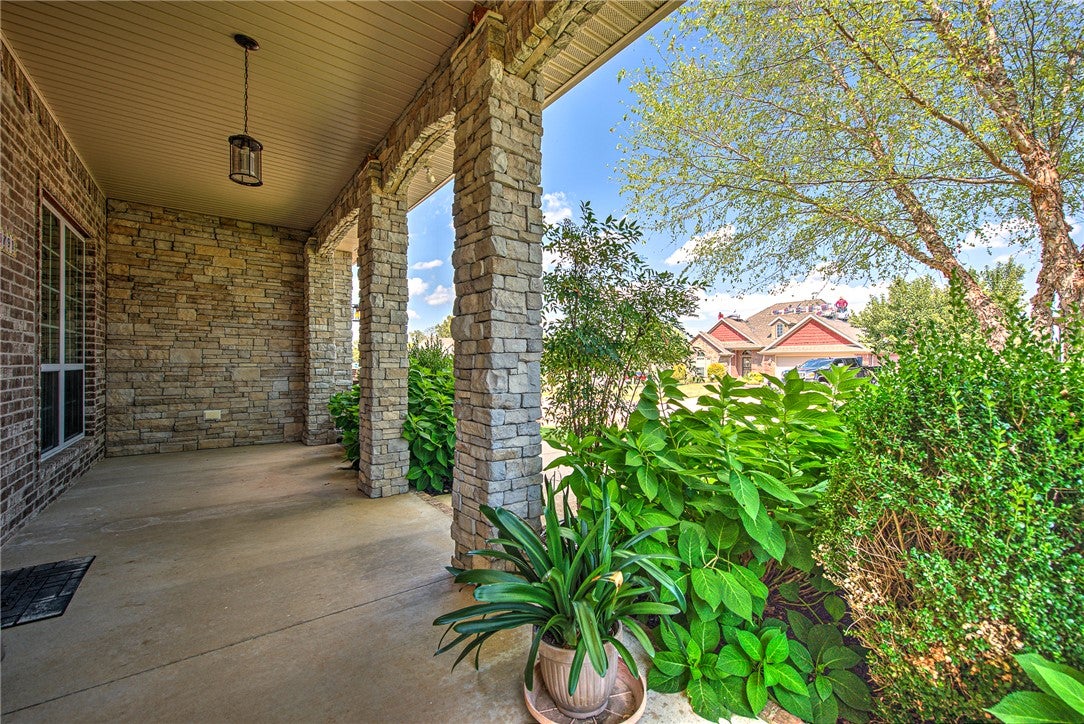
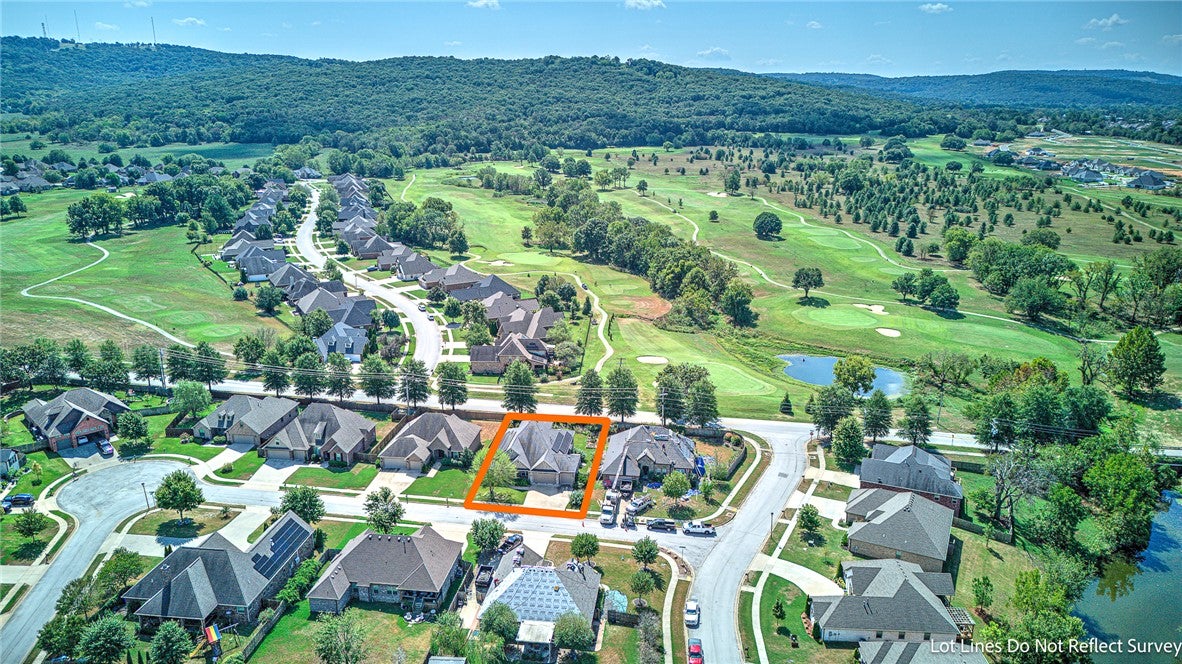
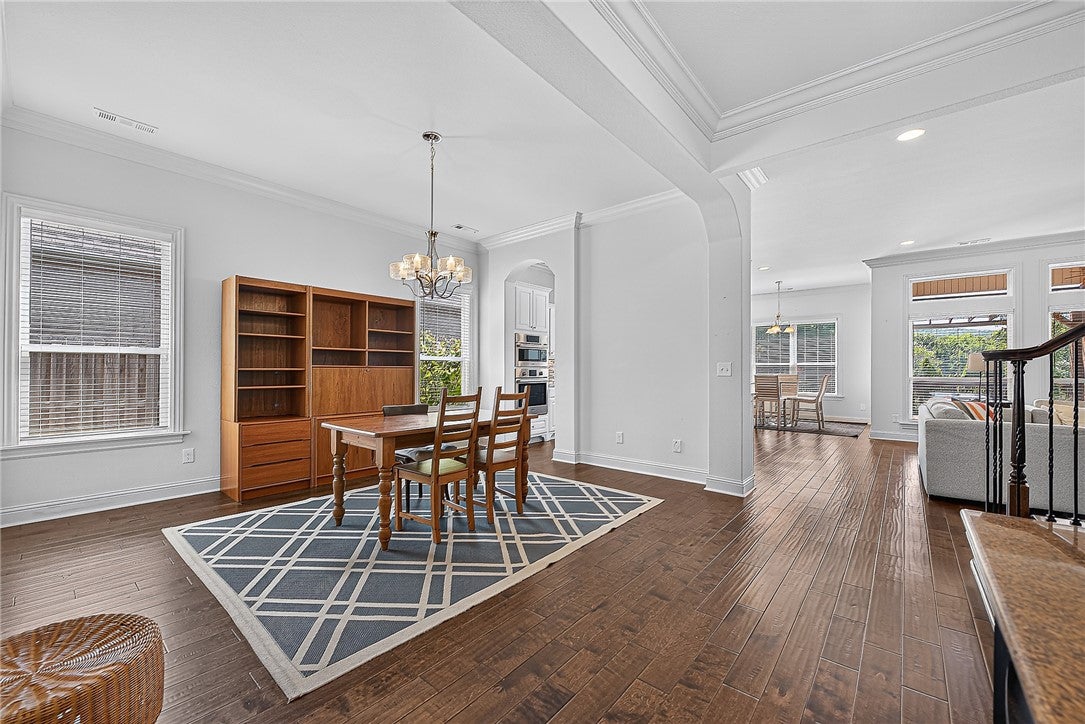
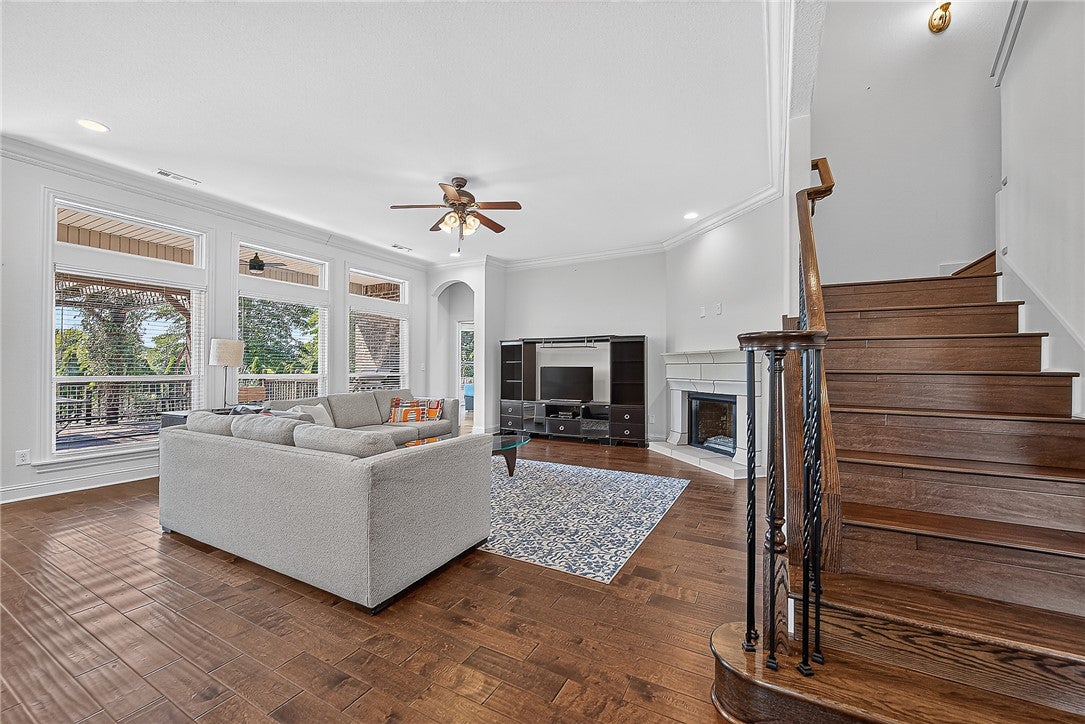
Enjoy a prime location directly across from Stonebridge Meadows Golf Club in this thoughtfully designed home offering exceptional flexibility inside and out. The open-concept kitchen features Bosch stainless appliances, granite countertops, a large walk-in pantry, breakfast nook and generous island with prep sink. It flows seamlessly into the living room with warm wood floors and a gas fireplace. Beyond the bedrooms, you'll find a spacious bonus room plus a finished studio in the third garage bay—ideal for an office, gym, hobby space or additional flex room. An extended deck with pergola, natural gas grill and hot tub creates an inviting outdoor retreat surrounded by mature evergreens, raised garden beds and established landscaping with drip irrigation. Extras include central vac, mudroom, laundry sink, under-stair storage, front sprinkler system and backyard storage building. With convenient golf and generous indoor/outdoor spaces, this home offers a standout combination of location, versatility and amenities.

Save
Ask
Tour
Hide
Share
Listing Snapshot
Price 
$665,000
Days On Site 
4 Days
Bedrooms 
4
Inside Area (SqFt) 
3,203 sqft
Total Baths 
4
Full Baths 
2
Partial Baths 
2
Lot Size 
0.2571 Acres
Year Built 
2014
MLS® Number 
1362112
Status 
Active
Property Tax 
$2,678
HOA/Condo/Coop Fees 
N/A
Sq Ft Source 
Owner
Friends & Family
Recent Activity
5 days agoListing first seen on site
5 days agoListing updated with changes from the MLS®
General Features
Acres 
0.2571
Attached Garage 
Yes
Disclosures 
SellerDisclosure
Energy Features 
Solar
Foundation 
Slab
Garage 
Yes
Green Energy Efficient 
Appliances
Levels 
One
Parking 
ConcreteAttachedGarageGarage Door OpenerDriveway
Property Sub Type 
Single Family Residence
Security 
Smoke Detector(s)Security SystemFire Sprinkler System
Sewer 
Public Sewer
SqFt Total 
3203
Utilities 
Electricity AvailableNatural Gas AvailableSewer AvailableWater Available
Water Source 
Public
Interior Features
Appliances 
OvenRangeBuilt-In RangeDishwasherGas CooktopDisposalGas Water HeaterMicrowaveSelf Cleaning OvenENERGY STAR Qualified AppliancesPlumbed For Ice Maker
Cooling 
Ceiling Fan(s)Central AirDuctlessElectric
Fireplace 
Yes
Fireplace Features 
InsertGas StarterLiving Room
Fireplaces 
1
Flooring 
CarpetTileWood
Heating 
Natural GasFireplace InsertCentralDuctless
Interior 
Ceiling Fan(s)Central VacuumEat-in KitchenGranite CountersPantryWalk-In Closet(s)Storage
Laundry Features 
Washer Hookup
Spa 
Yes
Window Features 
BlindsDrapesWindow Treatments
Bathroom 
Level - Main
Bedroom 
Level - Main
Bonus Room 
Level - Second
Dining Room 
Level - Main
EatInKitchen 
Level - Main
Garage 
Level - Main
HalfBath 
Level - Second
Living Room 
Level - Main
MudRoom 
Level - Main
PrimaryBathroom 
Level - Main
PrimaryBedroom 
Level - Main
StorageRoom 
Level - Main
Utility Room 
Level - Main
Save
Ask
Tour
Hide
Share
Exterior Features
Construction Details 
StoneBrick
Fencing 
Back YardPrivacyWood
Lot Features 
LandscapedLevel
Other Structures 
Storage
Patio And Porch 
CoveredDeck
Roof 
FiberglassShingle
Spa 
Yes
View 
Golf Course
Waterfront Features 
Pond
Waterview 
Golf Course
Windows/Doors 
BlindsDrapesWindow Treatments
Community Features
Additional Association Fee Frequency 
Monthly
Community Features 
CurbsParkSidewalks
School District 
Fayetteville
Roads 
Paved
Schools
School District
Fayetteville
Elementary School
Unknown
Middle School
Unknown
High School
Unknown
Listing courtesy of Lighthouse Group NWA of Keller Williams Market Pro Realty Branch Office


The information being provided by ArkansasONE MLS is for the consumer’s personal, non-commercial use and may not be used for any purpose other than to identify prospective properties consumers may be interested in purchasing. The information is deemed reliable but not guaranteed and should therefore be independently verified. Contact your county assessor for tax calculation information. © 2026 ArkansasONE MLS All rights reserved.
Last checked: 2026-09-20 01:07 PM UTC

Neighborhood & Commute
Source: Walkscore
Save
Ask
Tour
Hide
Share

Compare listings

Compare

Contact Details

AJ Shirey, Collier & Associates