Save
Ask
Tour
Hide
Share
$325,000
12 Days On Site

6003 NW Ettie May Street
Bentonville, AR 72713

For Sale|Single Family Residence|Active
3
Beds
2
Total Baths
2
Full Baths
1,595
SqFt
$204
/SqFt
2022
Built
Subdivision:
Woodward Hills Sub Ph 6 Highfill
County:
Benton
6003 NW Ettie May Street6003 NW Ettie May Street6003 NW Ettie May Street6003 NW Ettie May Street
Save
Ask
Tour
Hide
Share

Mortgage Calculator

Monthly Payment (Est.)

Enter an interest rate to see your estimated monthly payment.
Calculator powered by Showcase IDX, a Constellation1 Company. Copyright ©2026 Information is deemed reliable but not guaranteed.

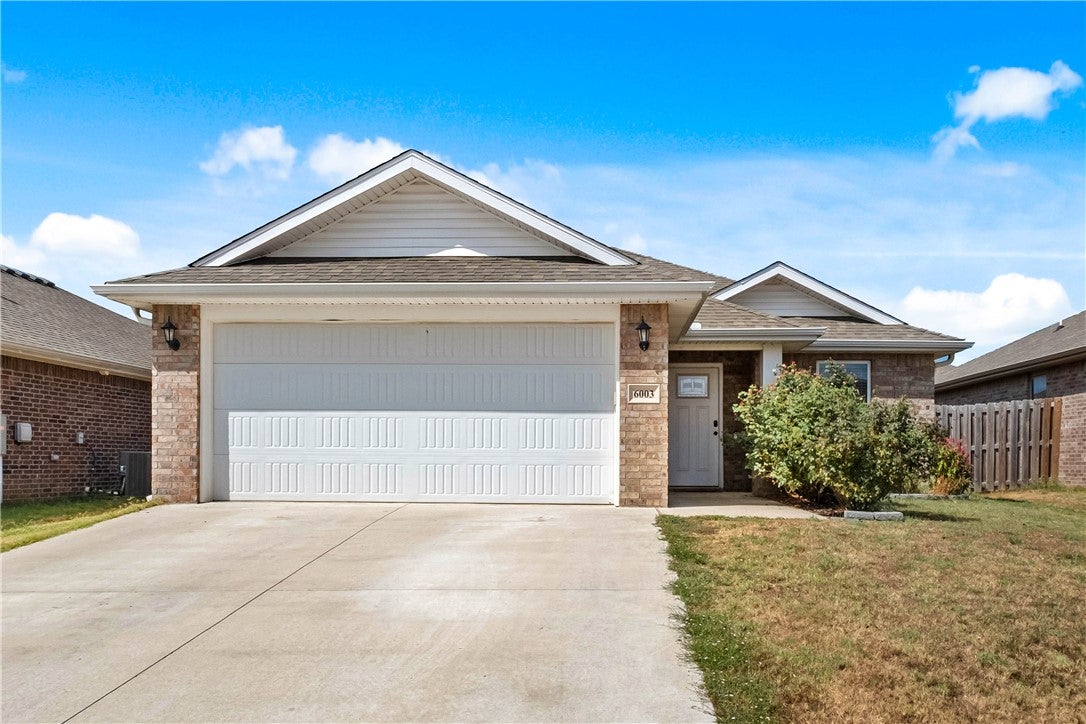
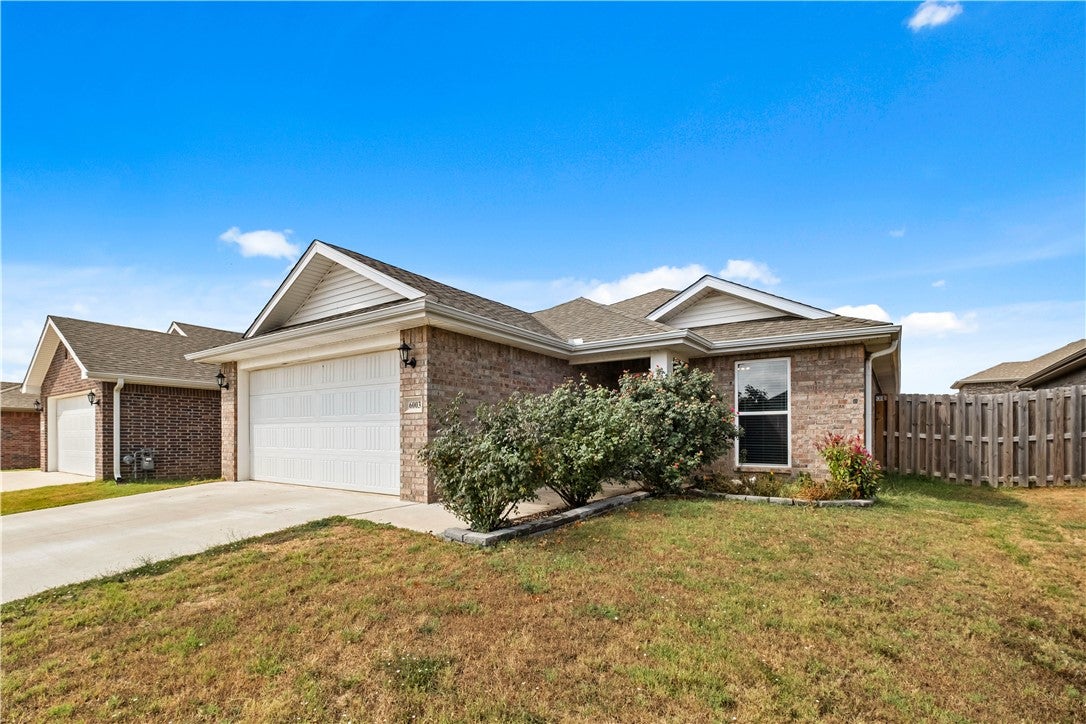
This well-kept Bentonville home offers unbeatable convenience just minutes from Northwest Arkansas National Airport (XNA) and quick access to the I-49 corridor. Designed for efficient, low-maintenance living, the property features high-quality solar panels that deliver significant reductions in monthly electric bills (the monthly average electric bill for the past year was $32.83), making it an excellent choice for buyers seeking long-term savings and energy-smart upgrades. The interior boasts a bright, comfortable layout with modern finishes and practical spaces that fit a variety of lifestyles. Outside, the level, compact yard with privacy fencing all around keeps upkeep simple and stress-free — ideal for anyone who prefers low-maintenance living over weekend yard work. Even better, this home is eligible for USDA-RD financing, offering qualified buyers the opportunity for zero-down-payment financing in one of Bentonville’s most convenient locations. Drapes in primary bedroom do not convey.

Save
Ask
Tour
Hide
Share
Listing Snapshot
Price 
$325,000
Days On Site 
12 Days
Bedrooms 
3
Inside Area (SqFt) 
1,595 sqft
Total Baths 
2
Full Baths 
2
Partial Baths 
N/A
Lot Size 
0.13 Acres
Year Built 
2022
MLS® Number 
1361938
Status 
Active
Property Tax 
$2,686
HOA/Condo/Coop Fees 
$16.67 monthly
Sq Ft Source 
Public Records
Friends & Family
Recent Activity
2 weeks agoStatus changed to Active
2 weeks agoListing updated with changes from the MLS®
2 weeks agoListing first seen on site
General Features
Acres 
0.13
Attached Garage 
Yes
Disclosures 
SellerDisclosure
Energy Features 
Solar
Foundation 
Slab
Garage 
Yes
Levels 
One
Parking 
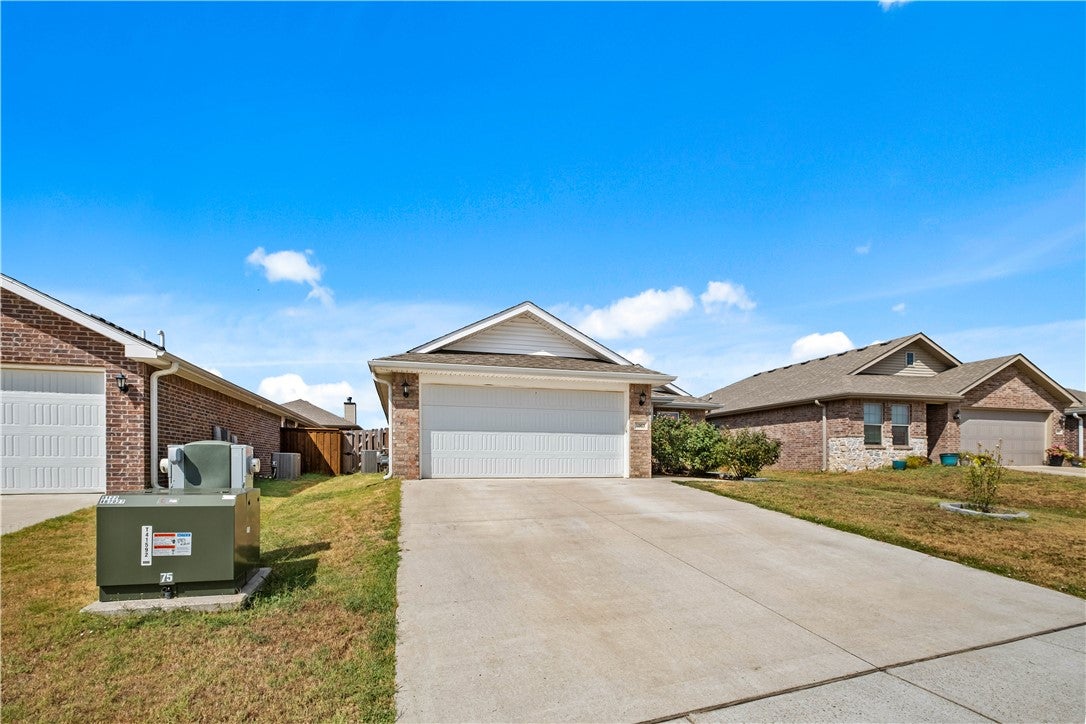
ConcreteAttachedGarageGarage Door OpenerDriveway
Property Sub Type 
Single Family Residence
Security 
Smoke Detector(s)
Sewer 
Public Sewer
SqFt Total 
1595
Utilities 
Cable AvailableElectricity AvailableNatural Gas AvailableSewer AvailableWater Available
Water Source 
Public
Interior Features
Appliances 
DishwasherElectric Water HeaterGas CooktopDisposalMicrowaveRefrigeratorPlumbed For Ice Maker
Basement 
None
Cooling 
Ceiling Fan(s)Central AirElectric
Flooring 
CarpetTile
Heating 
Natural GasCentral
Interior 
Ceiling Fan(s)Eat-in KitchenGranite CountersPantryStorageWalk-In Closet(s)Smart Thermostat
Laundry Features 
Washer Hookup
Window Features 
BlindsWindow Treatments
Bathroom 
Level - Main
Bedroom 
Dimensions - 12' x 10'Level - Main
Dining Room 
Dimensions - 10' x 9'Level - Main
Garage 
Level - Main
Kitchen 
Dimensions - 19' x 11'Level - Main
Living Room 
Dimensions - 21' x 14'Level - Main
PrimaryBathroom 
Level - Main
PrimaryBedroom 
Dimensions - 15' x 15Level - Main
Utility Room 
Dimensions - 8' x 6'Level - Main
Save
Ask
Tour
Hide
Share
Exterior Features
Construction Details 
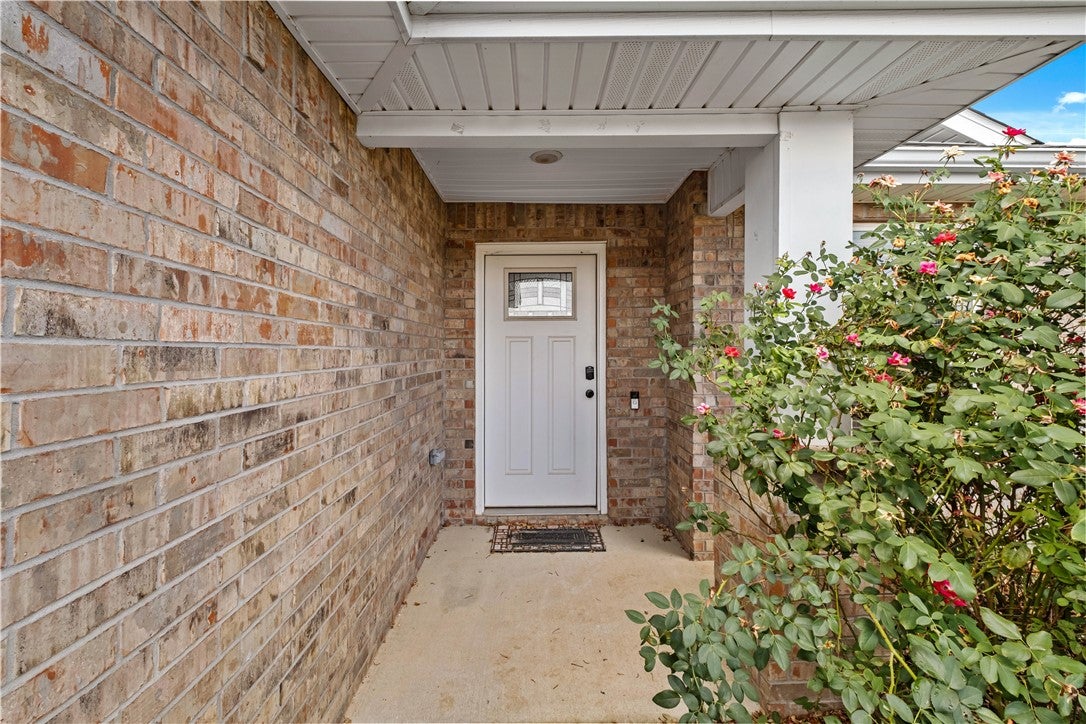
Brick
Fencing 
Back YardPrivacyWood
Lot Features 
LandscapedLevel
Other Structures 
None
Patio And Porch 
CoveredPatio
Roof 
Shingle
Windows/Doors 
BlindsWindow Treatments
Community Features
Association Amenities 
Management
Association Fee 
$200.0
Association Fee Frequency 
Annually
Additional Association Fee Frequency 
Monthly
Community Features 
CurbsSidewalks
School District 
Bentonville
Financing Terms Available 
ConventionalFHAUSDA LoanVA Loan
Roads 
Paved
Schools
School District
Bentonville
Elementary School
Unknown
Middle School
Unknown
High School
Unknown
Listing courtesy of Lee Kissinger of eXp Realty NWA Branch


The information being provided by ArkansasONE MLS is for the consumer’s personal, non-commercial use and may not be used for any purpose other than to identify prospective properties consumers may be interested in purchasing. The information is deemed reliable but not guaranteed and should therefore be independently verified. Contact your county assessor for tax calculation information. © 2026 ArkansasONE MLS All rights reserved.
Last checked: 2026-09-24 03:49 AM UTC

Neighborhood & Commute
Source: Walkscore
Save
Ask
Tour
Hide
Share

Compare listings

Compare

Contact Details

AJ Shirey, Collier & Associates