Save
Ask
Tour
Hide
Share
$399,900
8 Days On Site

2951 Pinot Avenue
Springdale, AR 72764

Single Family Residence|Pending
4
Beds
3
Total Baths
2
Full Baths
1
Partial Bath
2,073
SqFt
$193
/SqFt
2006
Built
Subdivision:
Sonoma Sub
County:
Washington
Upcoming Open Houses
Sat, Sep 19, 1:00 PM - 3:00 PM
2951 Pinot Avenue2951 Pinot Avenue2951 Pinot Avenue2951 Pinot Avenue
Save
Ask
Tour
Hide
Share

Mortgage Calculator

Monthly Payment (Est.)

$1,825
Calculator powered by Showcase IDX, a Constellation1 Company. Copyright ©2026 Information is deemed reliable but not guaranteed.

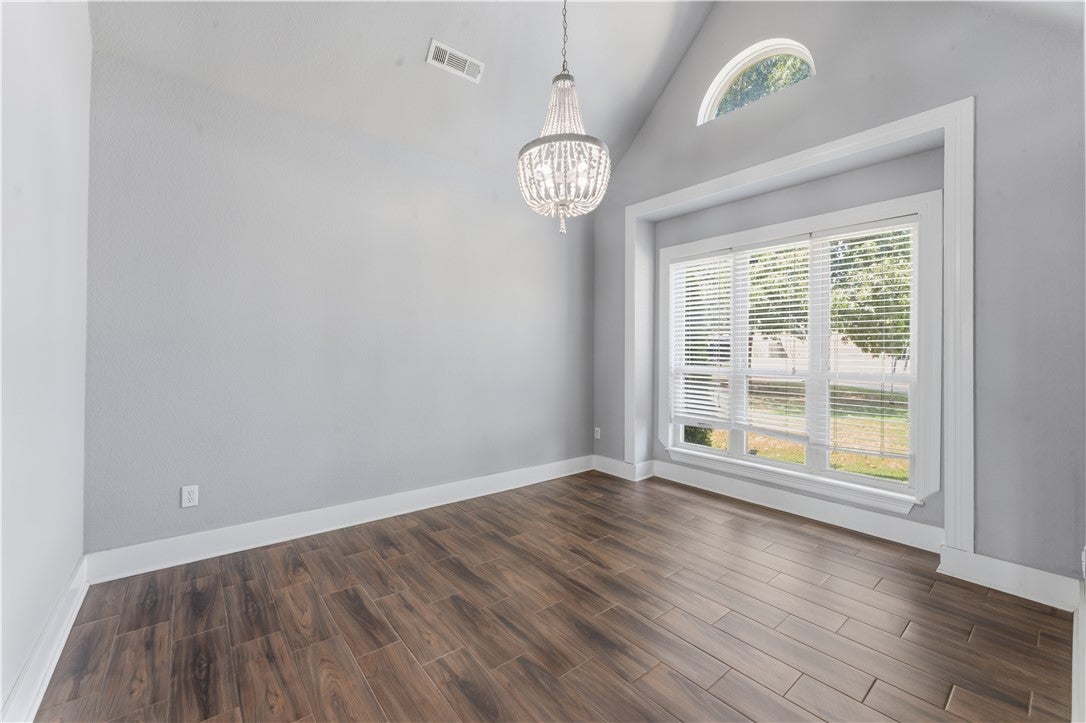
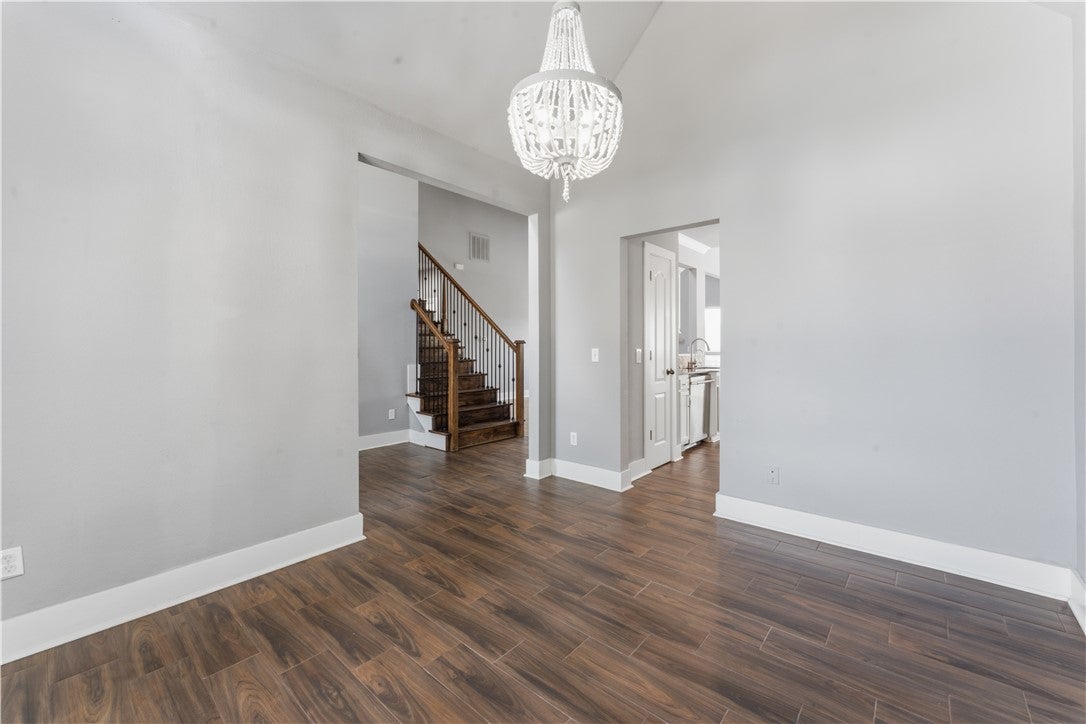
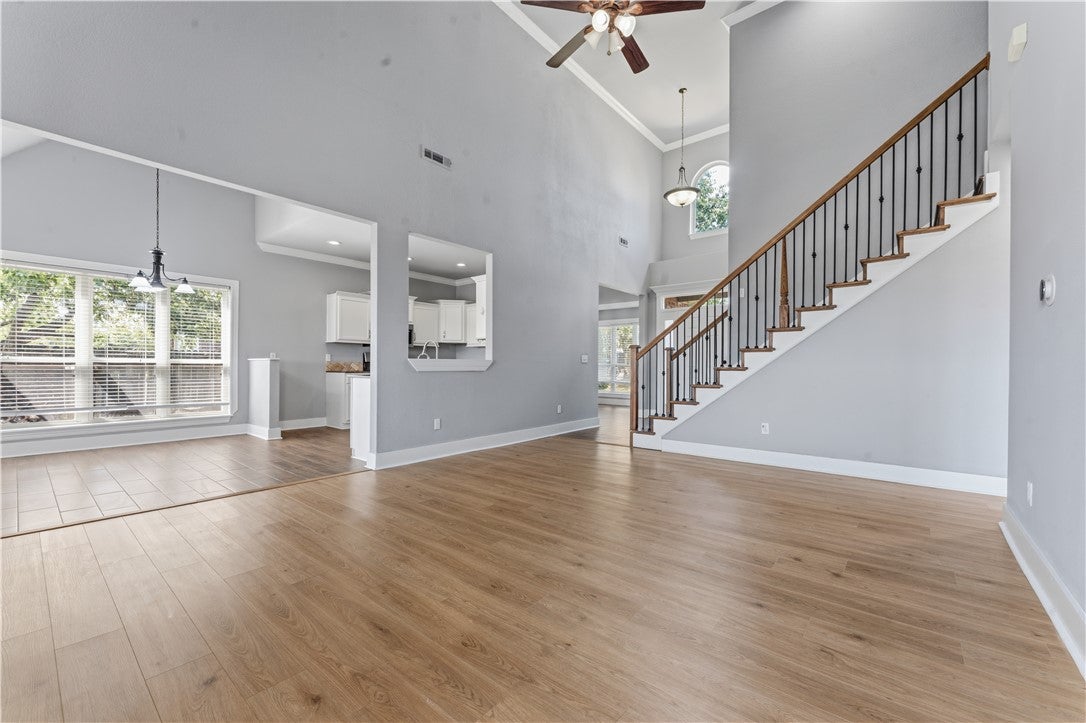
Tired of the same old new construction plans? Welcome home to this beautifully updated 4-bedroom, 2.5-bath property featuring scenic backyard views with mature trees and inviting spaces for everyday living and entertaining. Inside, you'll find soaring ceilings, abundant storage, a formal dining room, and a spacious eat-in kitchen. The living area is anchored by a cozy gas fireplace, while fresh paint and newer flooring create a bright, move-in-ready feel. Outside, enjoy the view from the covered back patio and deck - ideal for morning coffee, evening gatherings, or simply unwinding. Major improvements provide added peace of mind, with the HVAC system, water heater, and roof replaced within the past four years. Conveniently located near shopping, schools, and a park, this home combines comfort, updates, and an excellent location.

Save
Ask
Tour
Hide
Share
Listing Snapshot
Price 
$399,900
Days On Site 
8 Days
Bedrooms 
4
Inside Area (SqFt) 
2,073 sqft
Total Baths 
3
Full Baths 
2
Partial Baths 
1
Lot Size 
0.21 Acres
Year Built 
2006
MLS® Number 
1361349
Status 
Pending
Property Tax 
$1,757
HOA/Condo/Coop Fees 
N/A
Sq Ft Source 
Appraiser
Friends & Family
Recent Activity
yesterdayStatus changed to Pending
yesterdayListing updated with changes from the MLS®
a week agoListing first seen on site
General Features
Acres 
0.21
Attached Garage 
Yes
Disclosures 
SellerDisclosure
Foundation 
Slab
Garage 
Yes
Levels 
Two
Parking 
ConcreteAttachedGarageDriveway
Property Sub Type 
Single Family Residence
Security 
Smoke Detector(s)
Sewer 
Public Sewer
SqFt Total 
2073
Utilities 
Electricity AvailableNatural Gas AvailableSewer AvailableWater Available
Water Source 
Public
Interior Features
Appliances 
DishwasherElectric RangeGas CooktopDisposalGas Water HeaterMicrowaveRange Hood
Cooling 
Ceiling Fan(s)Central AirElectric
Fireplace 
Yes
Fireplace Features 
Gas LogLiving Room
Fireplaces 
1
Flooring 
TileWoodVinyl
Heating 
Natural GasCentral
Interior 
Ceiling Fan(s)Cathedral Ceiling(s)Granite CountersWalk-In Closet(s)
Laundry Features 
Washer Hookup
Window Features 
Double Pane Windows
Save
Ask
Tour
Hide
Share
Exterior Features
Construction Details 
StoneBrick
Fencing 
Back YardPartial
Lot Features 
City LotLandscaped
Other Structures 
None
Patio And Porch 
Deck
Roof 
Shingle
Windows/Doors 
Double Pane Windows
Community Features
Association Amenities 
Trail(s)
Additional Association Fee Frequency 
Monthly
Community Features 
CurbsParkSidewalks
School District 
Springdale
Schools
School District
Springdale
Elementary School
Unknown
Middle School
Unknown
High School
Unknown
Listing courtesy of Matthew Bastian of Better Homes and Gardens Real Estate Journey


The information being provided by ArkansasONE MLS is for the consumer’s personal, non-commercial use and may not be used for any purpose other than to identify prospective properties consumers may be interested in purchasing. The information is deemed reliable but not guaranteed and should therefore be independently verified. Contact your county assessor for tax calculation information. © 2026 ArkansasONE MLS All rights reserved.
Last checked: 2026-09-19 11:24 AM UTC

Neighborhood & Commute
Source: Walkscore
Save
Ask
Tour
Hide
Share

Compare listings

Compare

Contact Details

AJ Shirey, Collier & Associates