Save
Ask
Tour
Hide
Share
$365,000
3 Days On Site

40 E Cydnee Street
Fayetteville, AR 72703

For Sale|Townhouse|Active
3
Beds
2
Total Baths
2
Full Baths
1,588
SqFt
$230
/SqFt
2015
Built
Subdivision:
North Heights Add
County:
Washington
Upcoming Open Houses
Sun, Sep 20, 2:00 PM - 4:00 PM
40 E Cydnee Street40 E Cydnee Street40 E Cydnee Street40 E Cydnee Street
Save
Ask
Tour
Hide
Share

Mortgage Calculator

Monthly Payment (Est.)

$1,665
Calculator powered by Showcase IDX, a Constellation1 Company. Copyright ©2026 Information is deemed reliable but not guaranteed.

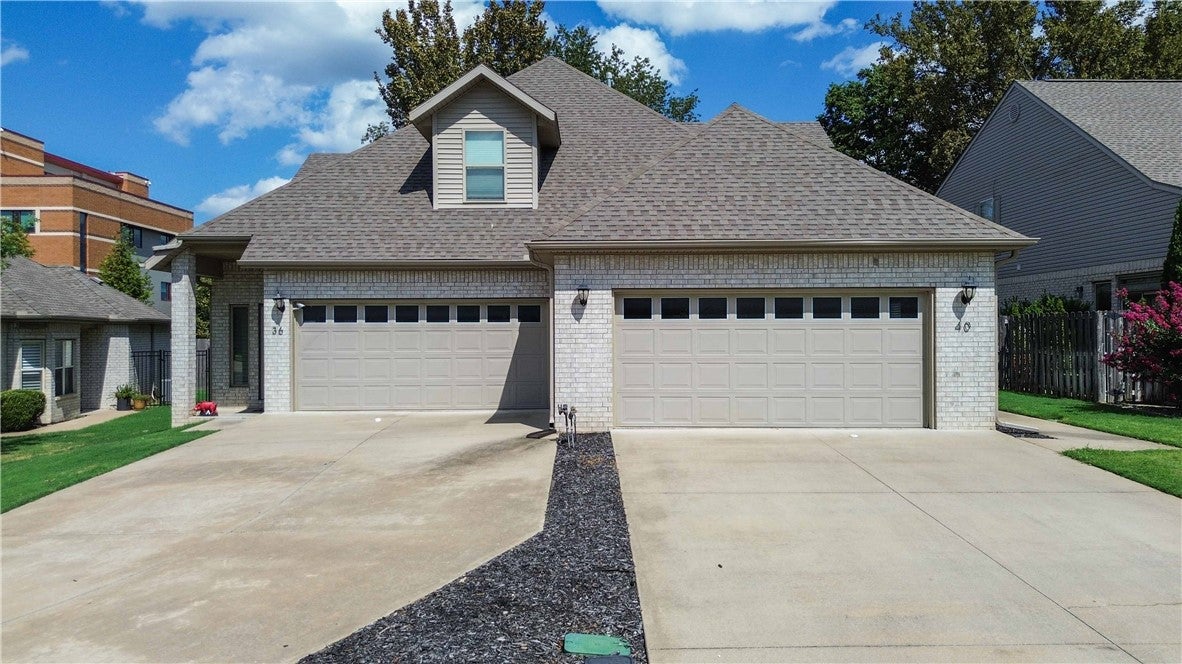
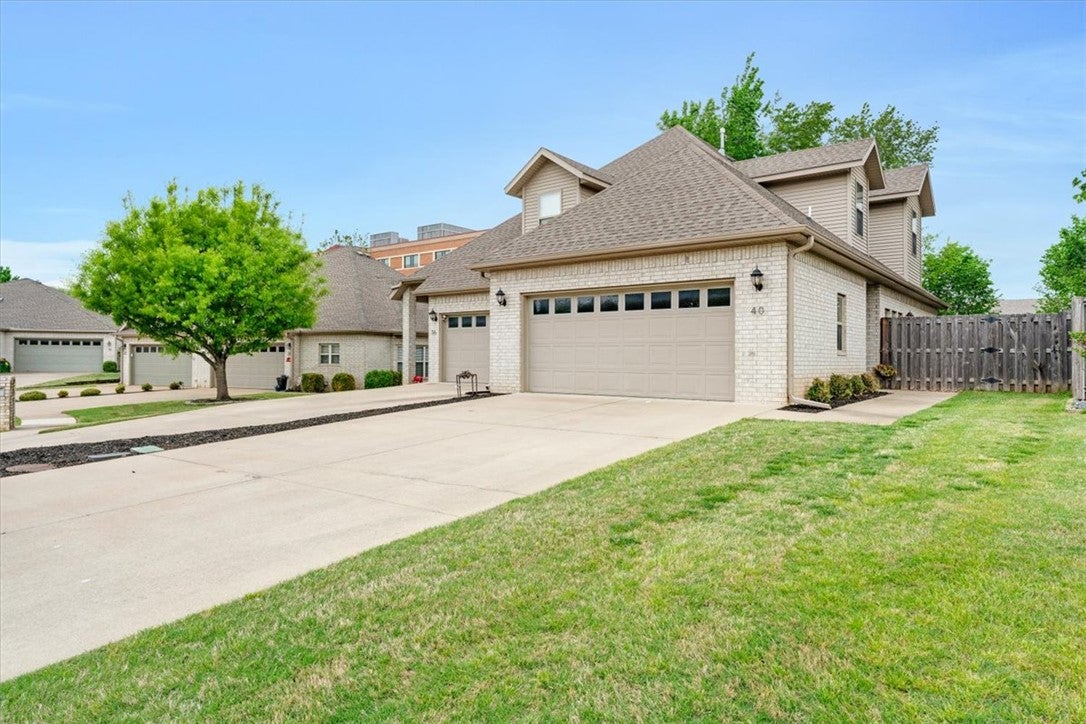
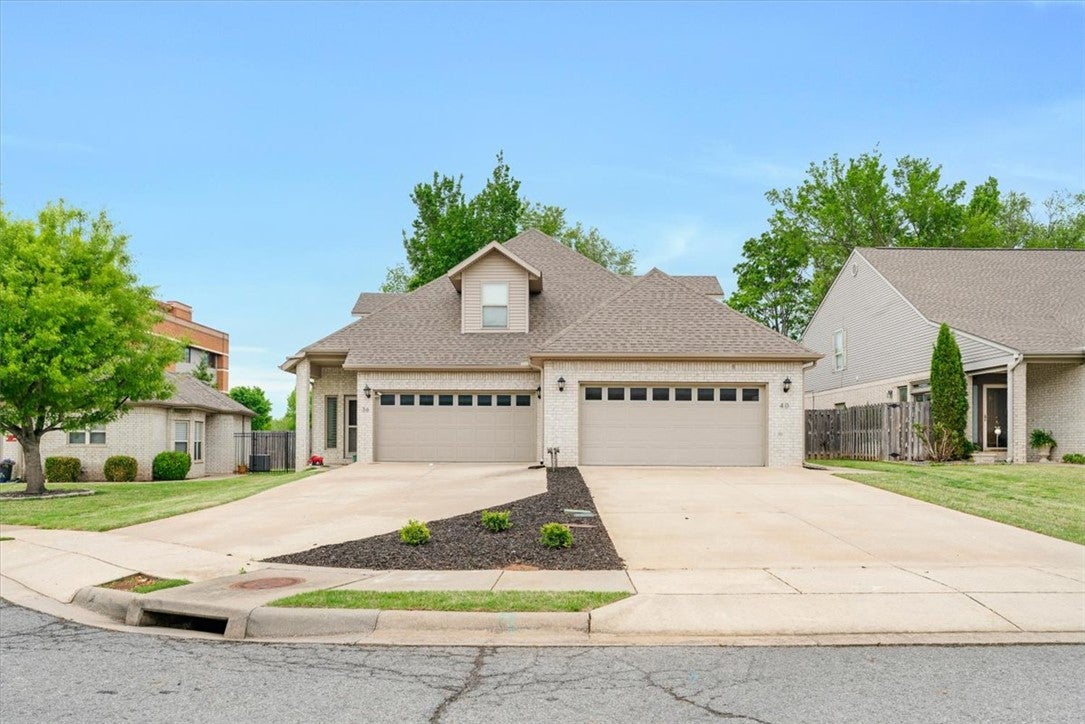
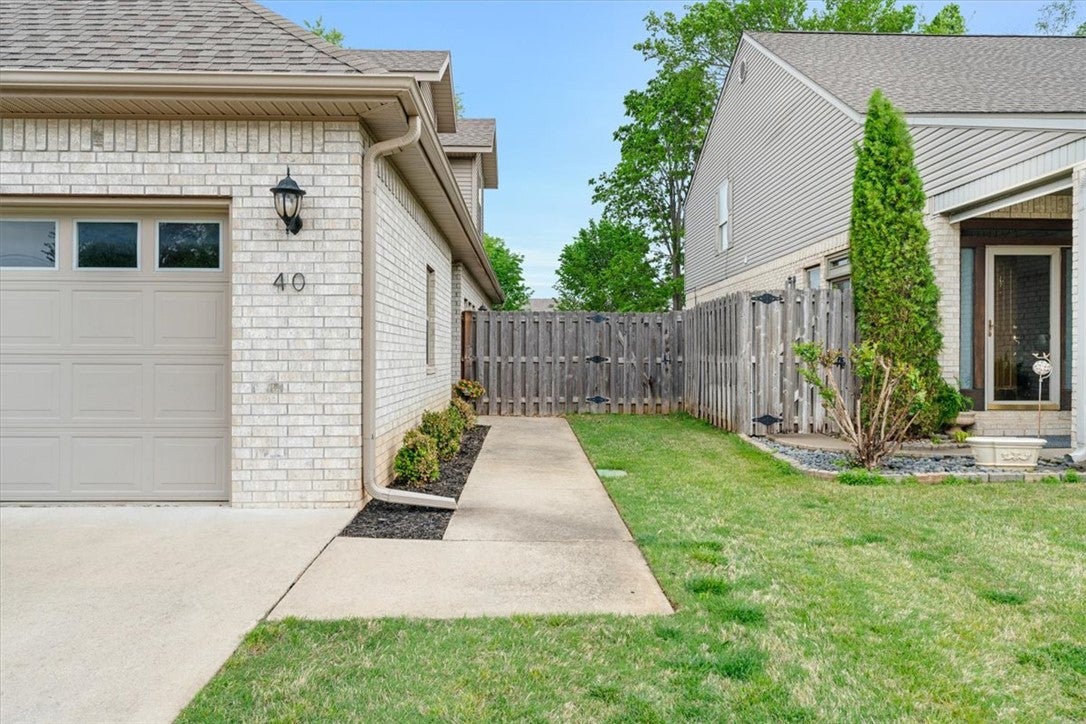
Beautifully maintained 3 bedroom, 2 bath townhome offering 1,588 sq ft in one of Fayetteville's most convenient locations. Ten-foot ceilings, crown molding, and an open floor plan filled with natural light give this home a presence well beyond its square footage. Stainless steel appliances in a kitchen that flows seamlessly into the living and dining areas, anchored by a ventless gas log fireplace. Primary suite is on the main level with a walk-in shower. Outside, a privacy-fenced yard with sprinkler system creates a private retreat, and lawn care is covered by the $67/month POA dues. Two-car garage. Part of the newest building on the street in an established, tree-lined neighborhood. Minutes from Washington Regional Medical Center, the University of Arkansas, I-49, Dickson Street, the Fayetteville Square, and the mall. 5K in preferred lender credits

Save
Ask
Tour
Hide
Share
Listing Snapshot
Price 
$365,000
Days On Site 
3 Days
Bedrooms 
3
Inside Area (SqFt) 
1,588 sqft
Total Baths 
2
Full Baths 
2
Partial Baths 
N/A
Lot Size 
0.09 Acres
Year Built 
2015
MLS® Number 
1361306
Status 
Active
Property Tax 
$3,097
HOA/Condo/Coop Fees 
N/A
Sq Ft Source 
Public Records
Friends & Family
Recent Activity
4 days agoListing first seen on site
4 days agoListing updated with changes from the MLS®
General Features
Acres 
0.09
Attached Garage 
Yes
Direction Faces 
South
Disclosures 
SellerDisclosure
Foundation 
Slab
Garage 
Yes
Levels 
Two
Parking 
ConcreteAttachedGarageGarage Door OpenerDriveway
Property Sub Type 
Townhouse
Security 
Smoke Detector(s)
Sewer 
Public Sewer
SqFt Total 
1588
Utilities 
Cable AvailableElectricity AvailableNatural Gas AvailablePhone AvailableSewer AvailableWater Available
Water Source 
Public
Zoning 
Residential
Interior Features
Appliances 
OvenDryerDishwasherElectric OvenElectric RangeElectric Water HeaterGas CooktopDisposalRefrigeratorRange HoodSelf Cleaning OvenWasherPlumbed For Ice Maker
Cooling 
Ceiling Fan(s)Central Air
Fireplace Features 
Gas LogLiving Room
Flooring 
CarpetLaminateSimulated WoodTile
Heating 
Natural GasCentral
Interior 
Ceiling Fan(s)Cathedral Ceiling(s)Eat-in KitchenPantryWalk-In Closet(s)Smart Thermostat
Laundry Features 
Washer Hookup
Window Features 
Double Pane Windows
Bathroom 
Dimensions - 4' x 9' 8"Level - Second
Bedroom 
Dimensions - 10' x 10' 6"Level - Second
Bonus Room 
Dimensions - 10' x 34'Level - Second
Kitchen 
Dimensions - 3' 11"x10' 5"Level - Main
Living Room 
Dimensions - 10' 8"x10' 5"Level - Main
PrimaryBathroom 
Dimensions - 10' 2"x5' 2"Level - Main
PrimaryBedroom 
Dimensions - 9'10"x10' 2"Level - Main
Save
Ask
Tour
Hide
Share
Exterior Features
Construction Details 
Brick
Fencing 
Back YardPrivacyWood
Lot Features 
ClearedCul-De-SacCity LotLandscapedLevel
Other Structures 
None
Patio And Porch 
Patio
Pool Features 
None
Roof 
Shingle
Windows/Doors 
Double Pane Windows
Community Features
Association Amenities 
Trail(s)
Association Fee Frequency 
Monthly
Additional Association Fee Frequency 
Monthly
School District 
Fayetteville
Roads 
Paved
Schools
School District
Fayetteville
Elementary School
Unknown
Middle School
Unknown
High School
Unknown
Listing courtesy of Christine Cook of Collier & Associates


The information being provided by ArkansasONE MLS is for the consumer’s personal, non-commercial use and may not be used for any purpose other than to identify prospective properties consumers may be interested in purchasing. The information is deemed reliable but not guaranteed and should therefore be independently verified. Contact your county assessor for tax calculation information. © 2026 ArkansasONE MLS All rights reserved.
Last checked: 2026-09-19 05:43 AM UTC

Neighborhood & Commute
Source: Walkscore
Save
Ask
Tour
Hide
Share

Compare listings

Compare

Contact Details

AJ Shirey, Collier & Associates