Save
Ask
Tour
Hide
Share
$649,900
8 Days On Site

17826 Bluff View Drive
Springdale, AR 72764

Single Family Residence|Pending
5
Beds
4
Total Baths
3
Full Baths
1
Partial Bath
2,838
SqFt
$229
/SqFt
1999
Built
Subdivision:
Village Estates Phase IIA "The Bluffs"
County:
Washington
17826 Bluff View Drive17826 Bluff View Drive17826 Bluff View Drive17826 Bluff View Drive
Save
Ask
Tour
Hide
Share

Mortgage Calculator

Monthly Payment (Est.)

$2,965
Calculator powered by Showcase IDX, a Constellation1 Company. Copyright ©2026 Information is deemed reliable but not guaranteed.

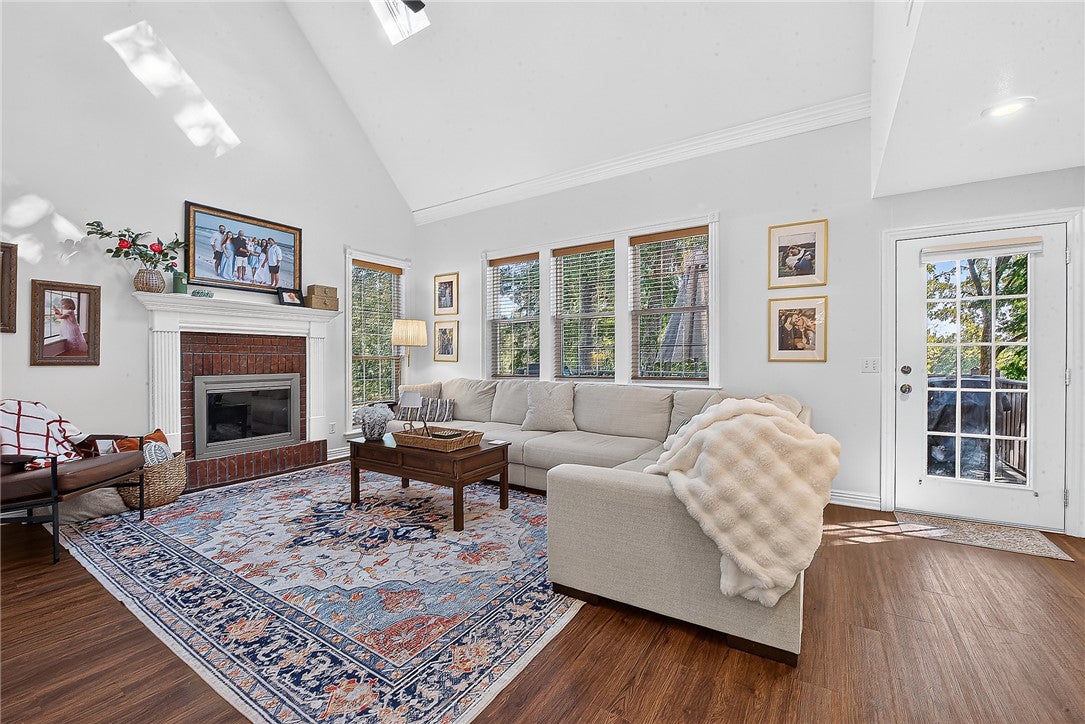
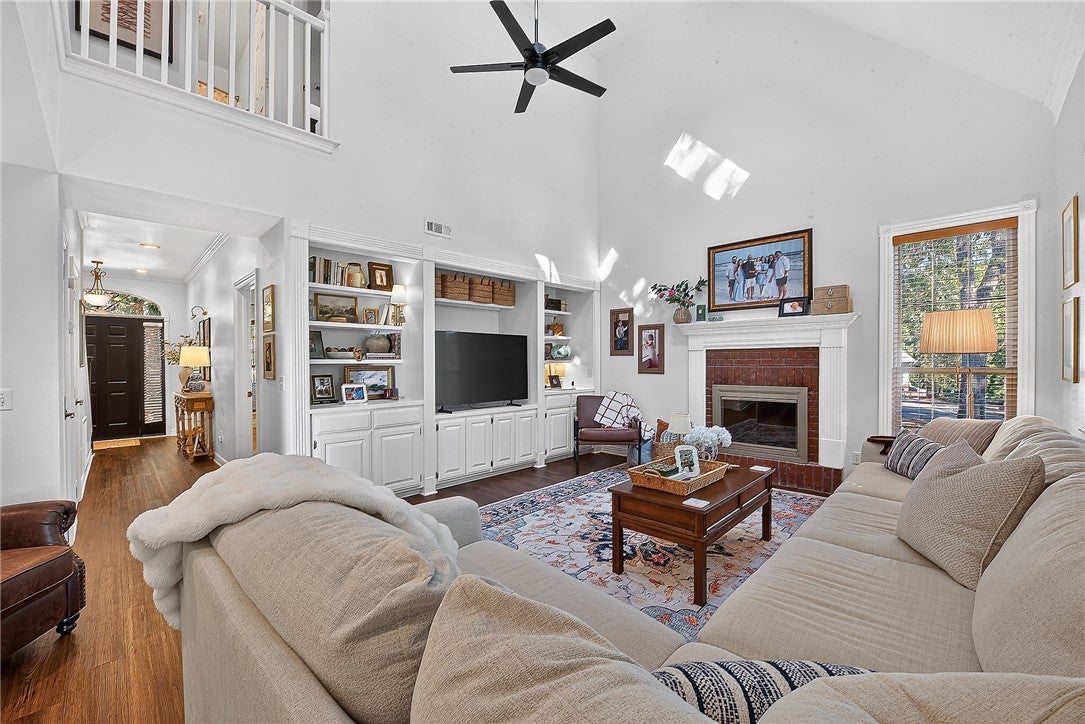
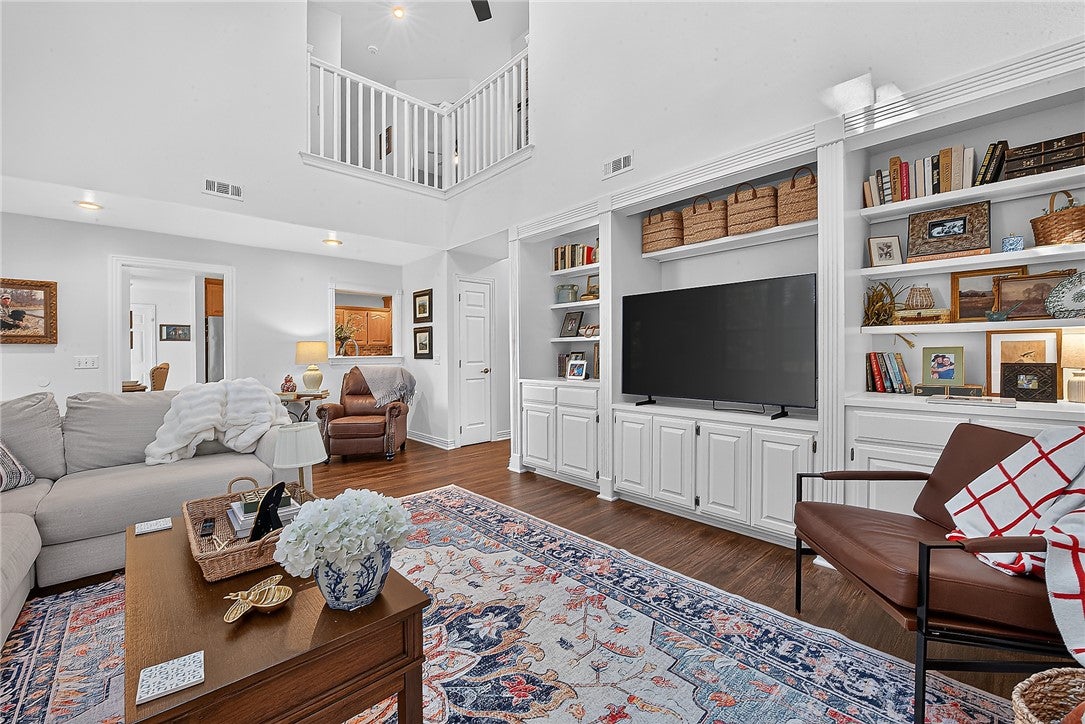
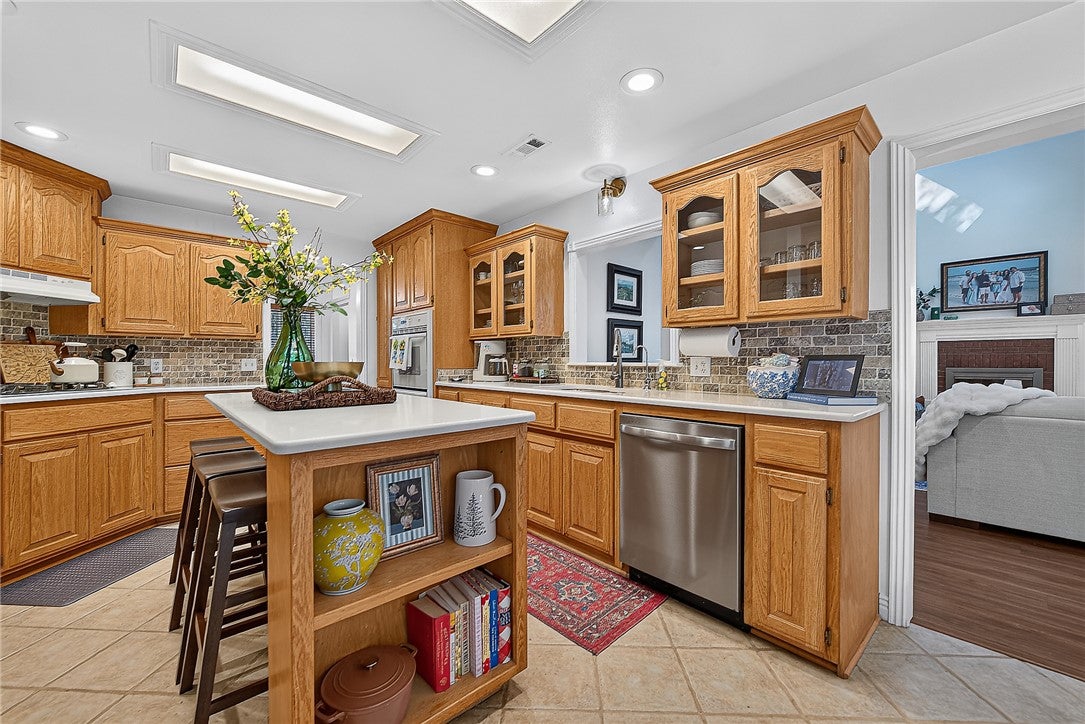
WHITE RIVER VIEWS, NEARLY AN ACRE & ROOM FOR EVERYONE! Welcome to The Bluffs, where peaceful surroundings meet a home designed for everyday living. Set on almost an acre, this 5 bedroom, 3.5 bath home invites you to slow down and enjoy the view from the front porch swing, coffee in hand or sweet tea on a summer evening. Inside, the kitchen features 3 cm quartz countertops, complemented by waterproof LVP, carpet, custom blinds, and a stylish barn door in the primary suite. Smart extras include a second dryer hookup, built in ironing board, craft or desk area, additional upstairs storage, an 8x10 garage workspace, and a storage building. Fiber internet is available, making work, school, and entertainment easy. Homes offering this much space, privacy, and a beautiful river setting don’t come along often. Reach out today for more details or to schedule your private showing before this one is gone!

Save
Ask
Tour
Hide
Share
Listing Snapshot
Price 
$649,900
Days On Site 
8 Days
Bedrooms 
5
Inside Area (SqFt) 
2,838 sqft
Total Baths 
4
Full Baths 
3
Partial Baths 
1
Lot Size 
0.99 Acres
Year Built 
1999
MLS® Number 
1361064
Status 
Pending
Property Tax 
$2,228
HOA/Condo/Coop Fees 
N/A
Sq Ft Source 
Public Records
Friends & Family
Recent Activity
5 days agoStatus changed to Pending
5 days agoListing updated with changes from the MLS®
a week agoListing first seen on site
General Features
Acres 
0.99
Attached Garage 
Yes
Direction Faces 
West
Disclosures 
SellerDisclosure
Foundation 
OtherSee Remarks
Garage 
Yes
Levels 
Two
Parking 
ConcreteAttachedGarageGarage Door OpenerDriveway
Property Sub Type 
Single Family Residence
Security 
Smoke Detector(s)
Sewer 
Septic Tank
SqFt Total 
2838
Style 
Colonial, Traditional
Utilities 
Cable AvailableElectricity AvailableNatural Gas AvailableWater Available
Water Source 
Public
Interior Features
Appliances 
OvenRangeBuilt-In RangeDouble OvenDishwasherElectric OvenElectric Water HeaterGas CooktopDisposalGas RangeGas Water Heater
Cooling 
Ceiling Fan(s)Central Air
Fireplace 
Yes
Fireplace Features 
Family RoomGas StarterWood Burning
Fireplaces 
1
Flooring 
CarpetTile
Heating 
Central
Interior 
Built-in FeaturesCeiling Fan(s)Cathedral Ceiling(s)Eat-in KitchenWalk-In Closet(s)StorageStone Counters
Laundry Features 
Washer Hookup
Window Features 
Skylight(s)Double Pane WindowsBlindsWindow Treatments
Bathroom 
Level - Second
Bedroom 
Level - Second
Dining Room 
Level - Main
EatInKitchen 
Level - Main
HalfBath 
Level - Main
Kitchen 
Level - Main
Living Room 
Level - Main
PrimaryBathroom 
Level - Main
PrimaryBedroom 
Level - Main
Utility Room 
Level - Main
Save
Ask
Tour
Hide
Share
Exterior Features
Construction Details 
BrickVinyl Siding
Fencing 
None
Lot Features 
Corner LotLandscapedLevel
Other Structures 
Storage
Patio And Porch 
DeckPorch
Pool Features 
None
Roof 
Shingle
Waterfront Features 
Beaver Lake
Windows/Doors 
Skylight(s)Double Pane WindowsBlindsWindow Treatments
Community Features
Association Amenities 
Trail(s)
Additional Association Fee Frequency 
Monthly
Community Features 
Lake
School District 
Springdale
Roads 
Paved
Schools
School District
Springdale
Elementary School
Unknown
Middle School
Unknown
High School
Unknown
Listing courtesy of The Duley Group of Keller Williams Market Pro Realty - Rogers Branch


The information being provided by ArkansasONE MLS is for the consumer’s personal, non-commercial use and may not be used for any purpose other than to identify prospective properties consumers may be interested in purchasing. The information is deemed reliable but not guaranteed and should therefore be independently verified. Contact your county assessor for tax calculation information. © 2026 ArkansasONE MLS All rights reserved.
Last checked: 2026-09-19 11:24 AM UTC

Neighborhood & Commute
Source: Walkscore
Save
Ask
Tour
Hide
Share

Compare listings

Compare

Contact Details

AJ Shirey, Collier & Associates