Save
Ask
Tour
Hide
Share
$299,000
20 Days On Site

12 Kendal Drive
Bella Vista, AR 72714

Single Family Residence|Pending
3
Beds
2
Total Baths
2
Full Baths
1,542
SqFt
$194
/SqFt
2004
Built
Subdivision:
Kendal Sub Bvv
County:
Benton
12 Kendal Drive12 Kendal Drive12 Kendal Drive12 Kendal Drive
Save
Ask
Tour
Hide
Share

Mortgage Calculator

Monthly Payment (Est.)

$1,364
Calculator powered by Showcase IDX, a Constellation1 Company. Copyright ©2026 Information is deemed reliable but not guaranteed.

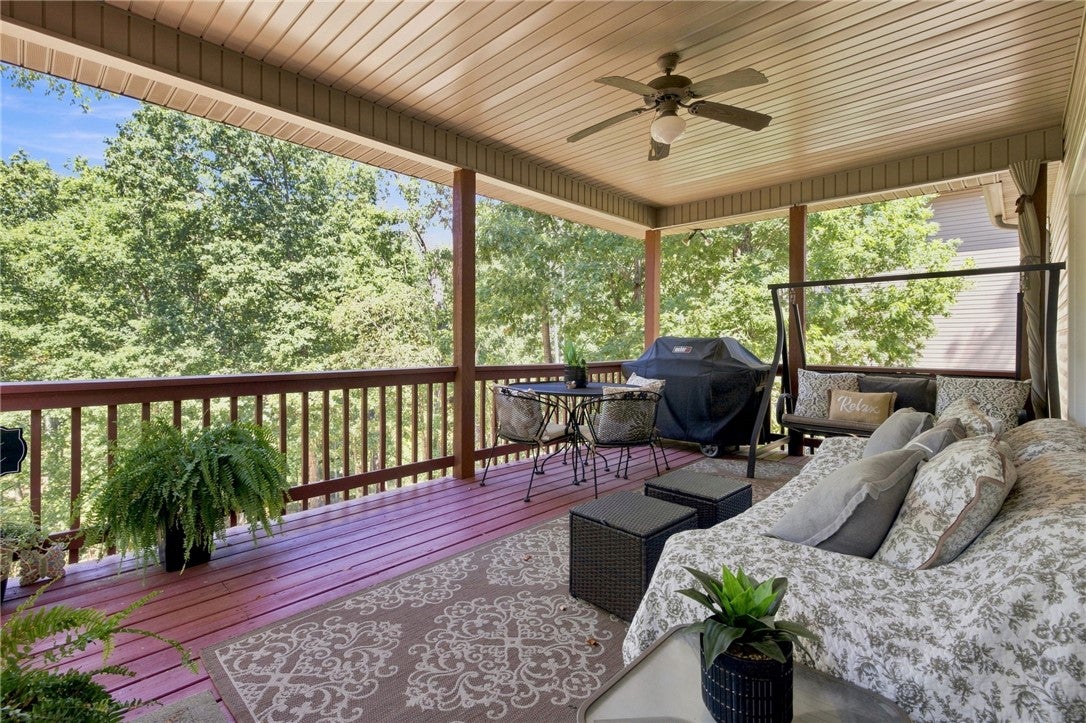
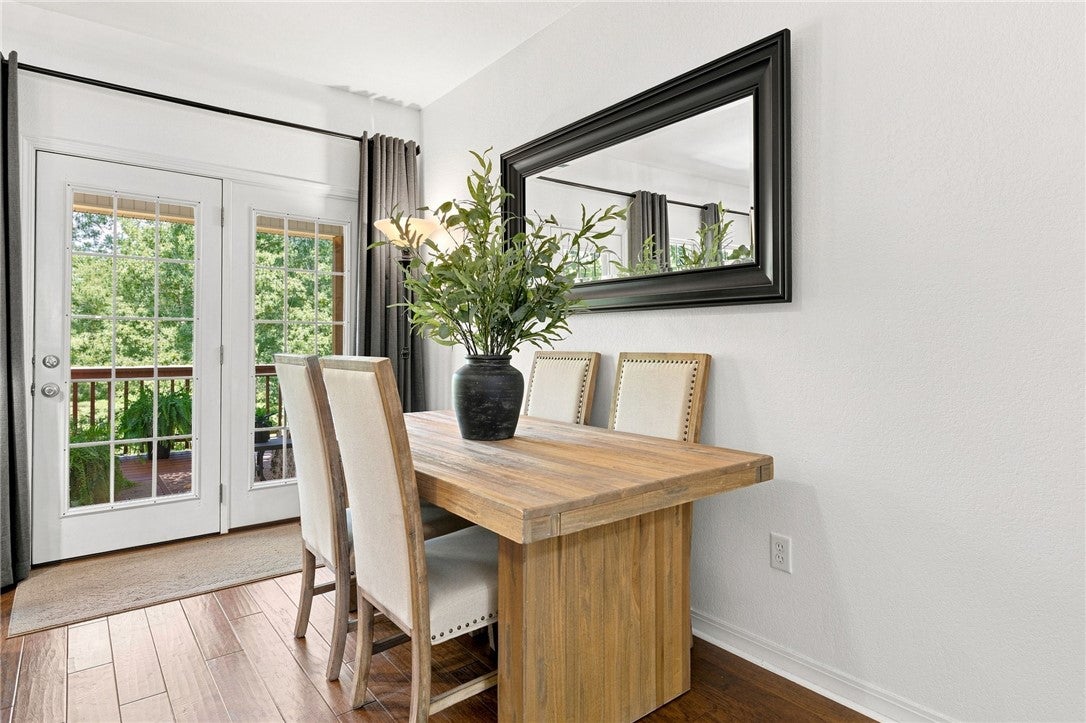
Come enjoy the peaceful setting of this well-maintained Bella Vista home! This 3-bedroom, 2-bath home has been well cared for and offers a few great updates, including fresh paint throughout and a renovated primary bathroom. The living room features vaulted ceilings, hardwood floors and a gas-log fireplace, creating a comfortable space to relax or gather with friends and family. One of the best features of the home is the large deck overlooking the trees. With access from both the living room and primary bedroom, it’s the perfect spot to enjoy your morning coffee, unwind after a long day or entertain while taking in the quiet surroundings. The split-bedroom layout offers added privacy, and the home is already connected to public sewer. Tucked into a peaceful setting while still being close to everything Bella Vista has to offer, this home is ready for its next owner to enjoy!

Save
Ask
Tour
Hide
Share
Listing Snapshot
Price 
$299,000
Days On Site 
20 Days
Bedrooms 
3
Inside Area (SqFt) 
1,542 sqft
Total Baths 
2
Full Baths 
2
Partial Baths 
N/A
Lot Size 
0.41 Acres
Year Built 
2004
MLS® Number 
1360540
Status 
Pending
Property Tax 
$2,013
HOA/Condo/Coop Fees 
$40 monthly
Sq Ft Source 
Public Records
Friends & Family
Recent Activity
2 weeks agoStatus changed to Pending
2 weeks agoListing updated with changes from the MLS®
3 weeks agoListing first seen on site
General Features
Acres 
0.41
Attached Garage 
Yes
Disclosures 
SellerDisclosure
Foundation 
Block
Garage 
Yes
Levels 
One
Parking 
ConcreteAttachedGarageGarage Door OpenerDriveway
Property Sub Type 
Single Family Residence
Sewer 
Public Sewer
SqFt Total 
1542
Style 
Traditional
Utilities 
Electricity AvailablePropaneSewer AvailableWater Available
Water Source 
Public
Interior Features
Appliances 
CooktopDishwasherElectric CooktopElectric OvenElectric Water HeaterDisposalMicrowavePlumbed For Ice MakerOvenRange Hood
Basement 
Other
Cooling 
Ceiling Fan(s)Central AirElectric
Fireplace 
Yes
Fireplace Features 
Gas LogLiving Room
Fireplaces 
1
Flooring 
CarpetTileWood
Heating 
CentralHeat PumpPropane
Interior 
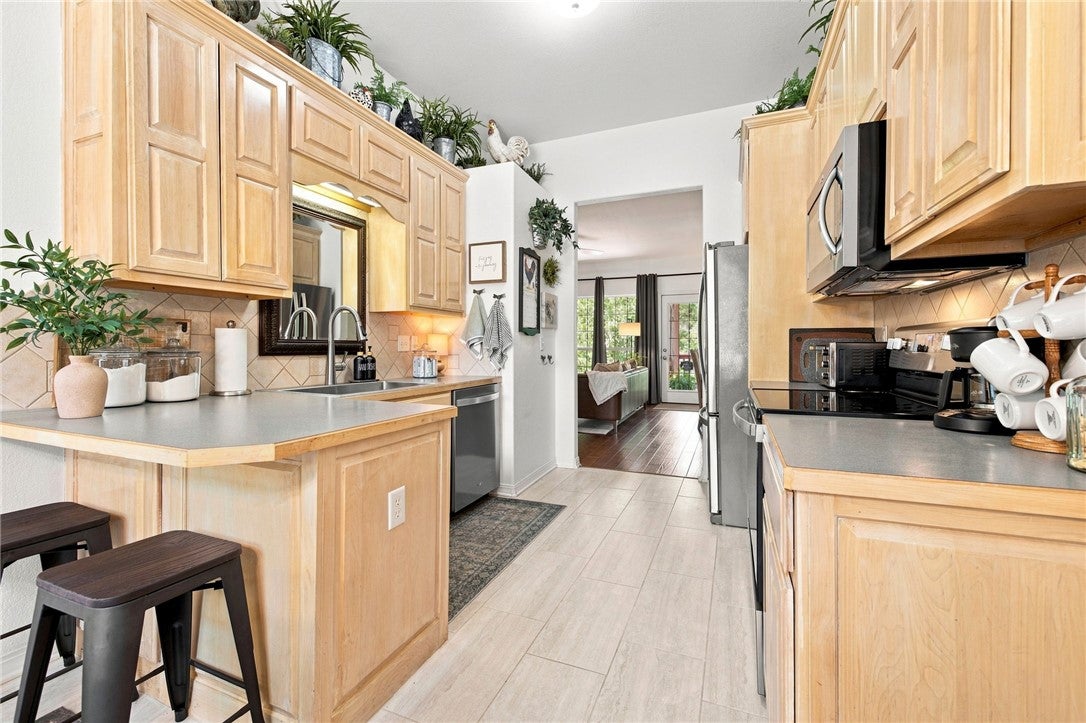
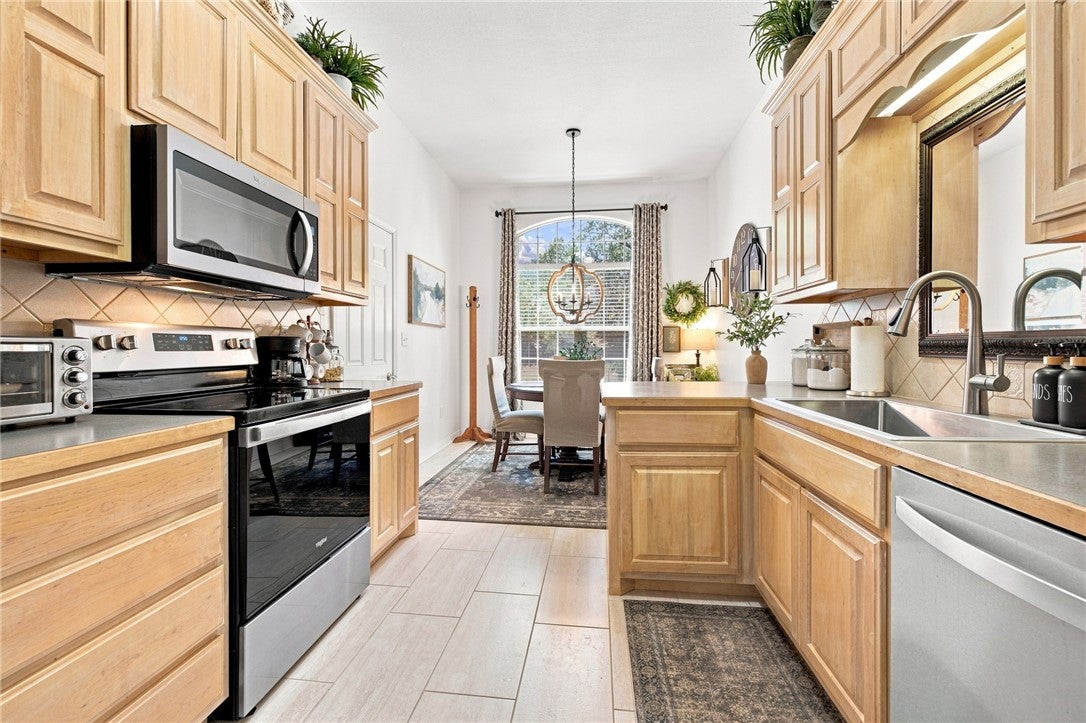
Ceiling Fan(s)Eat-in KitchenWalk-In Closet(s)Storage
Laundry Features 
Washer Hookup
Window Features 
Double Pane WindowsBlindsWindow Treatments
Bedroom 
Dimensions - 12'4x12'2Level - Main
Kitchen 
Dimensions - 11'1x9'9Level - Main
Living Room 
Dimensions - 15'6x20Level - Main
PrimaryBedroom 
Dimensions - 18'4x13'1Level - Main
Workshop 
Dimensions - 11'3x10Level - Basement
Save
Ask
Tour
Hide
Share
Exterior Features
Construction Details 
BrickVinyl Siding
Exterior 
Boat Slip
Fencing 
None
Lot Features 
ClearedLandscapedSlopedViewsWooded
Other Structures 
WorkshopNone
Patio And Porch 
CoveredDeckPatio
Pool Features 
None
Roof 
Shingle
Waterfront Features 
Lake Norwood
Windows/Doors 
Double Pane WindowsBlindsWindow Treatments
Community Features
Association Amenities 
Trail(s)
Association Fee 
$40.0
Association Fee Frequency 
Monthly
Additional Association Fee Frequency 
Monthly
Community Features 
Lake
School District 
Bentonville
Roads 
Paved
Schools
School District
Bentonville
Elementary School
Unknown
Middle School
Unknown
High School
Unknown
Listing courtesy of Caleb Bailey of Collier & Associates- Rogers Branch


The information being provided by ArkansasONE MLS is for the consumer’s personal, non-commercial use and may not be used for any purpose other than to identify prospective properties consumers may be interested in purchasing. The information is deemed reliable but not guaranteed and should therefore be independently verified. Contact your county assessor for tax calculation information. © 2026 ArkansasONE MLS All rights reserved.
Last checked: 2026-09-20 01:07 PM UTC

Neighborhood & Commute
Source: Walkscore
Save
Ask
Tour
Hide
Share

Compare listings

Compare

Contact Details

AJ Shirey, Collier & Associates