Save
Ask
Tour
Hide
Share
$300,000
18 Days On Site

20 Basildon Drive
Bella Vista, AR 72715

For Sale|Single Family Residence|Active
4
Beds
2
Total Baths
2
Full Baths
2,256
SqFt
$133
/SqFt
1979
Built
Subdivision:
Basildon
County:
Benton
20 Basildon Drive20 Basildon Drive20 Basildon Drive20 Basildon Drive
Save
Ask
Tour
Hide
Share

Mortgage Calculator

Monthly Payment (Est.)

$1,369
Calculator powered by Showcase IDX, a Constellation1 Company. Copyright ©2026 Information is deemed reliable but not guaranteed.

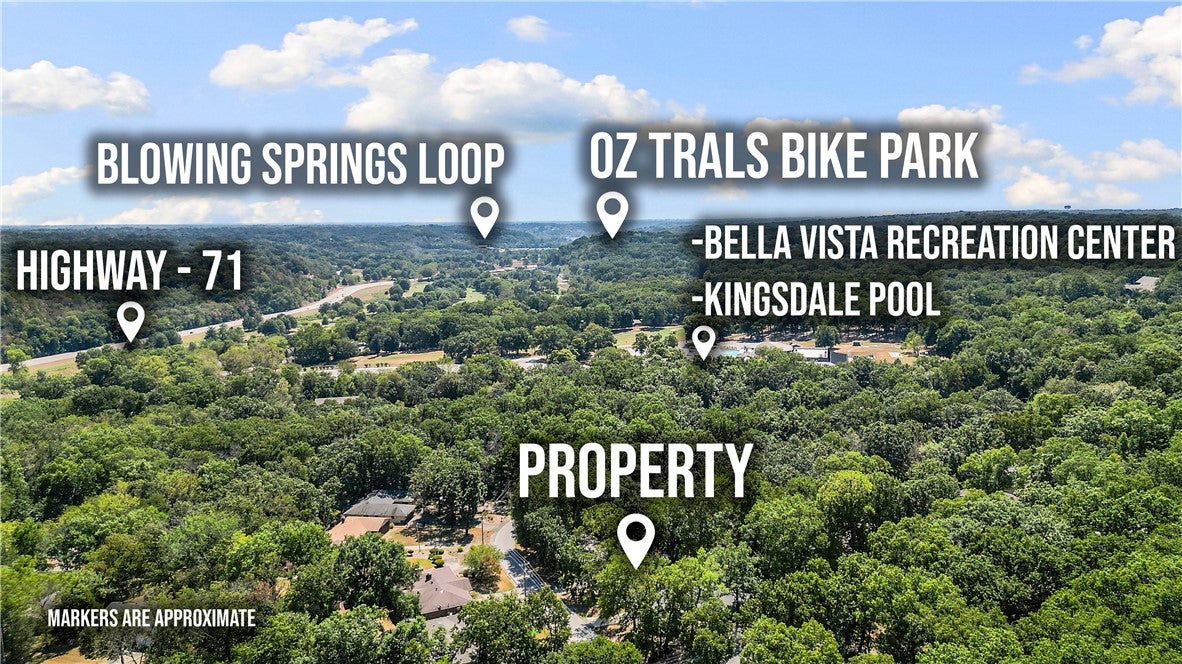
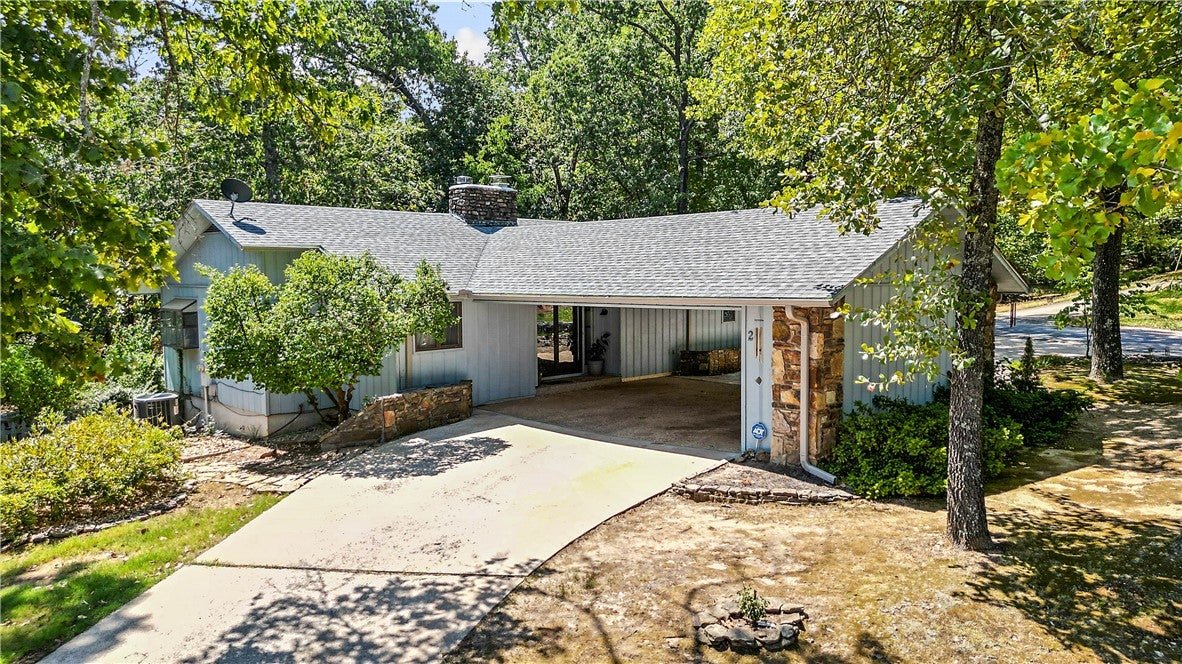
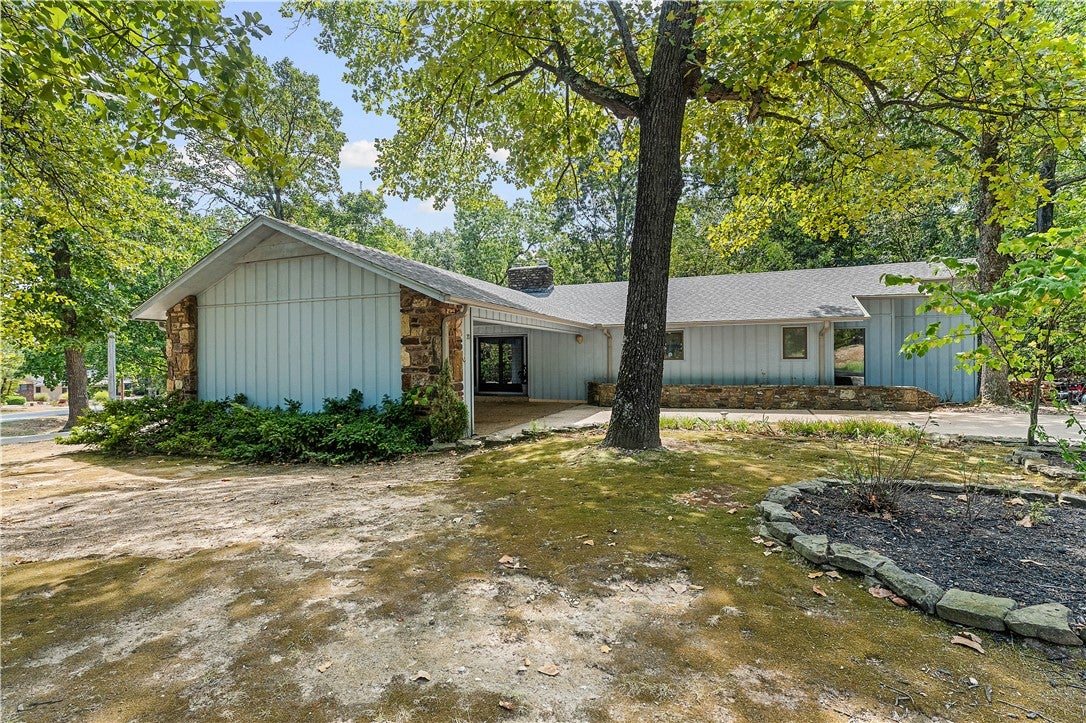
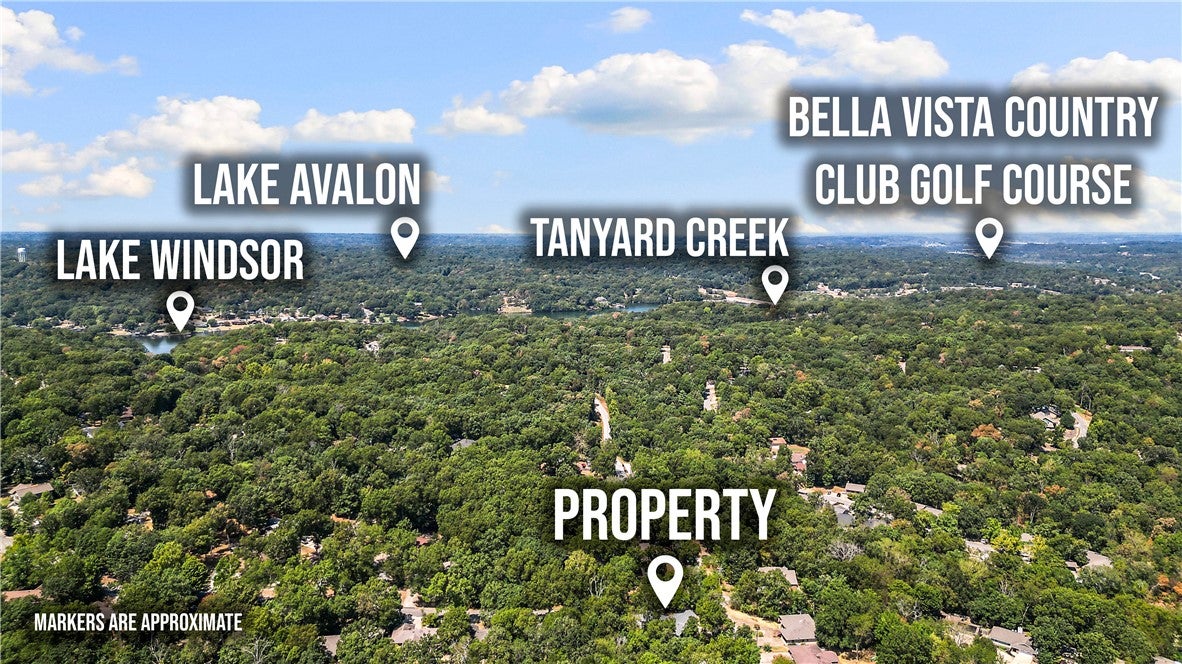
For those who love an active lifestyle, it’s hard to beat this location. You’re essentially walking distance to tennis, a new workout facility, the pool, golf, and Bella Vista’s extensive bike trails, PLUS the new bike lift. When you need to head into town, simply jump on Bella Vista Way & you’re only 7 miles from the Downtown Bentonville Square & the new Walmart Campus. This 4-bedroom, 2-bath home is already connected to the Bella Vista sewer system—no septic system to worry about here! Plus the roof was replaced in 2021 & the HVAC in 2024. The corner lot features a pull-through carport driveway, while the backyard backs up to Bella Vista POA property. Inside, a stone wood-burning fireplace creates a warm focal point between the foyer & cozy living room. The primary bedroom offers its own private deck—perfect for enjoying outdoors. Yes, there are a few things that could use some attention, but at this price point and in this location, the opportunity is hard to beat. Schedule your appointment to see it today.

Save
Ask
Tour
Hide
Share
Listing Snapshot
Price 
$300,000
Days On Site 
18 Days
Bedrooms 
4
Inside Area (SqFt) 
2,256 sqft
Total Baths 
2
Full Baths 
2
Partial Baths 
N/A
Lot Size 
0.32 Acres
Year Built 
1979
MLS® Number 
1360528
Status 
Active
Property Tax 
$2,104
HOA/Condo/Coop Fees 
$40 monthly
Sq Ft Source 
Owner
Friends & Family
Recent Activity
18 hours agoStatus changed to Active
18 hours agoListing updated with changes from the MLS®
3 weeks agoListing first seen on site
General Features
Acres 
0.32
Attached Garage 
Yes
Disclosures 
SellerDisclosure
Levels 
One
Parking 
Attached CarportCircular Driveway
Property Sub Type 
Single Family Residence
Security 
Smoke Detector(s)
SqFt Total 
2256
Utilities 
Electricity AvailableSewer AvailableWater Available
Water Source 
Public
Interior Features
Appliances 
DishwasherElectric RangeElectric Water HeaterMicrowaveRange Hood
Basement 
Crawl Space
Cooling 
Ceiling Fan(s)Electric
Fireplace 
Yes
Fireplace Features 
Living RoomWood Burning
Fireplaces 
1
Flooring 
CarpetLaminateTile
Heating 
CentralElectricHeat Pump
Interior 
Ceiling Fan(s)PantryWalk-In Closet(s)
Laundry Features 
Washer Hookup
Window Features 
BlindsWindow Treatments
Save
Ask
Tour
Hide
Share
Exterior Features
Construction Details 
Wood Siding
Fencing 
Back Yard
Lot Features 
Corner LotClose to Clubhouse
Other Structures 
None
Patio And Porch 
Deck
Pool Features 
Community
Roof 
AsphaltShingle
Waterfront Features 
Lake Windsor
Windows/Doors 
BlindsWindow Treatments
Community Features
Association Amenities 
Trail(s)
Additional Association Fee 
$40.0
Additional Association Fee Frequency 
Monthly
Community Features 
Tennis Court(s)PoolFitness CenterClubhouseGolfPlaygroundPark
School District 
Bentonville
Schools
School District
Bentonville
Elementary School
Unknown
Middle School
Unknown
High School
Unknown
Listing courtesy of Jared Smith of Gibson Real Estate


The information being provided by ArkansasONE MLS is for the consumer’s personal, non-commercial use and may not be used for any purpose other than to identify prospective properties consumers may be interested in purchasing. The information is deemed reliable but not guaranteed and should therefore be independently verified. Contact your county assessor for tax calculation information. © 2026 ArkansasONE MLS All rights reserved.
Last checked: 2026-09-19 05:54 AM UTC

Neighborhood & Commute
Source: Walkscore
Save
Ask
Tour
Hide
Share

Compare listings

Compare

Contact Details

AJ Shirey, Collier & Associates