Save
Ask
Tour
Hide
Share
$108,000
18 Days On Site

54 Skyline Drive
Bella Vista, AR 72714

For Sale|Manufactured Home|Active
3
Beds
2
Total Baths
2
Full Baths
1,440
SqFt
$75
/SqFt
2003
Built
Subdivision:
Norwich Sub Mhp Rurban
County:
Benton
54 Skyline Drive54 Skyline Drive54 Skyline Drive54 Skyline Drive
Save
Ask
Tour
Hide
Share

Mortgage Calculator

Monthly Payment (Est.)

$493
Calculator powered by Showcase IDX, a Constellation1 Company. Copyright ©2026 Information is deemed reliable but not guaranteed.

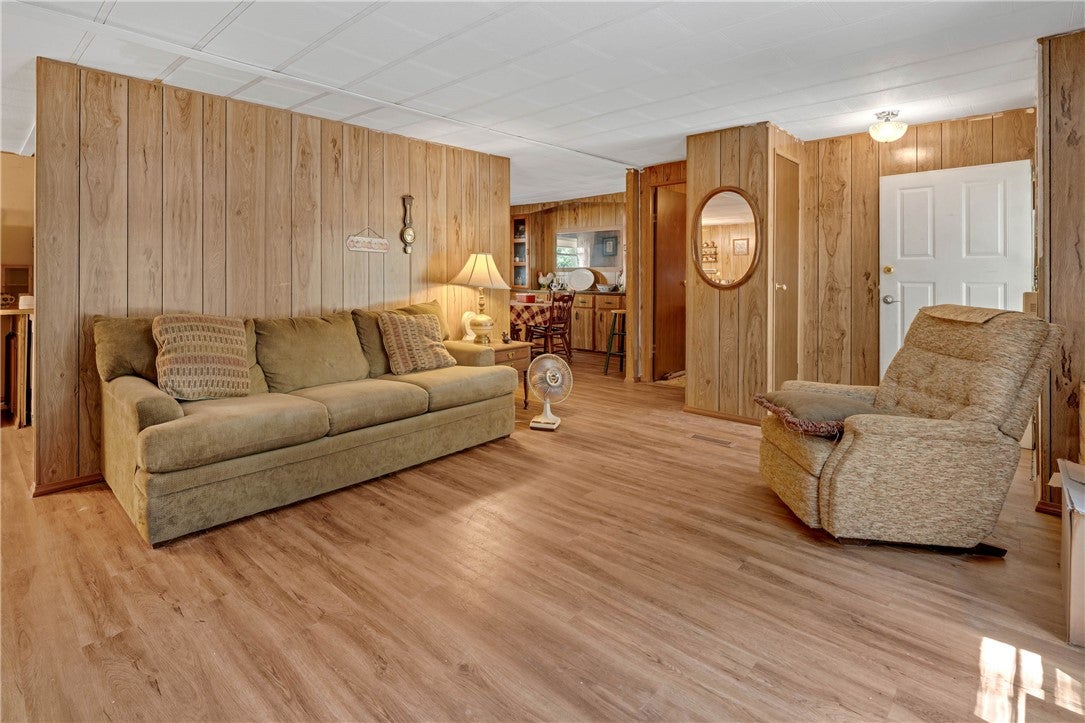
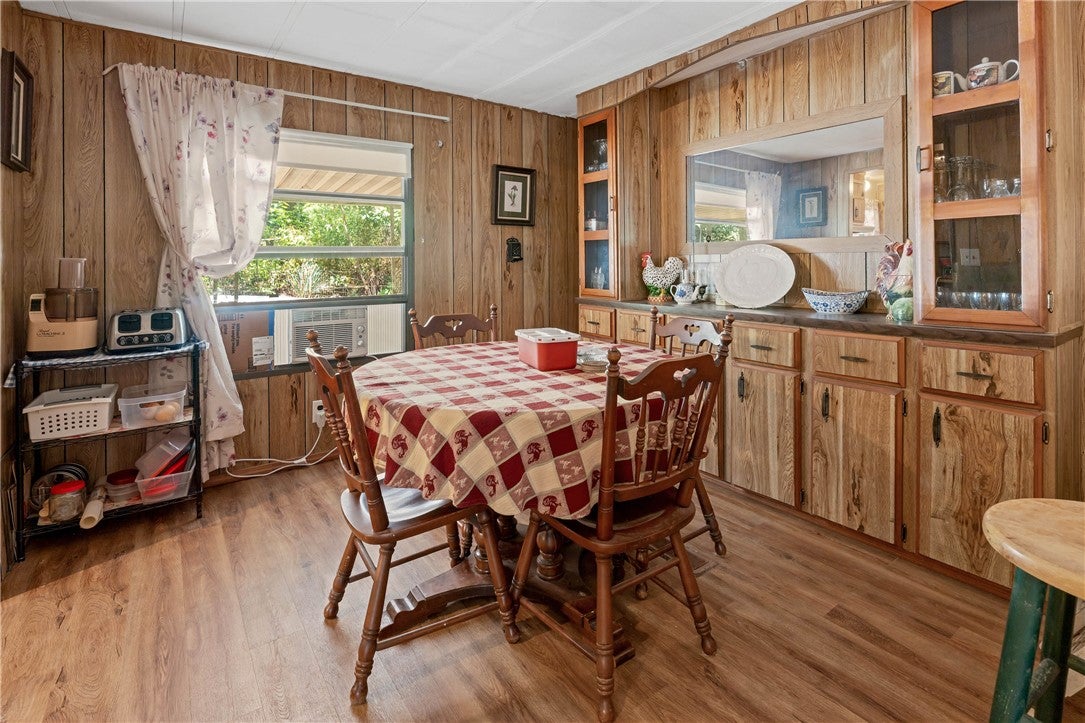
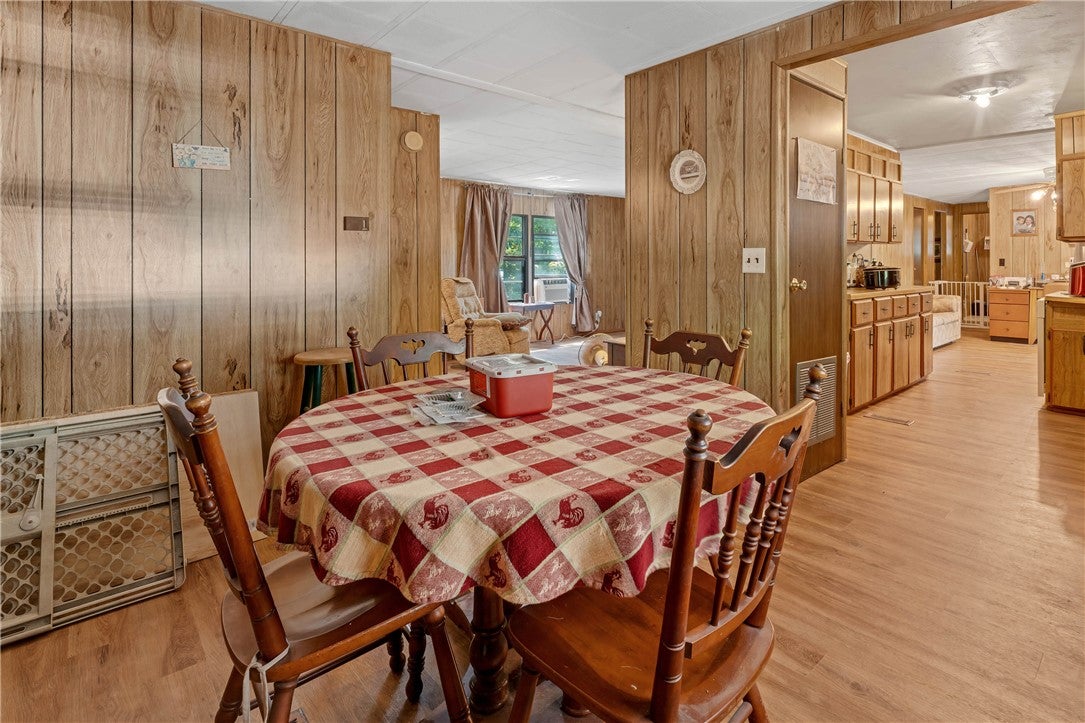
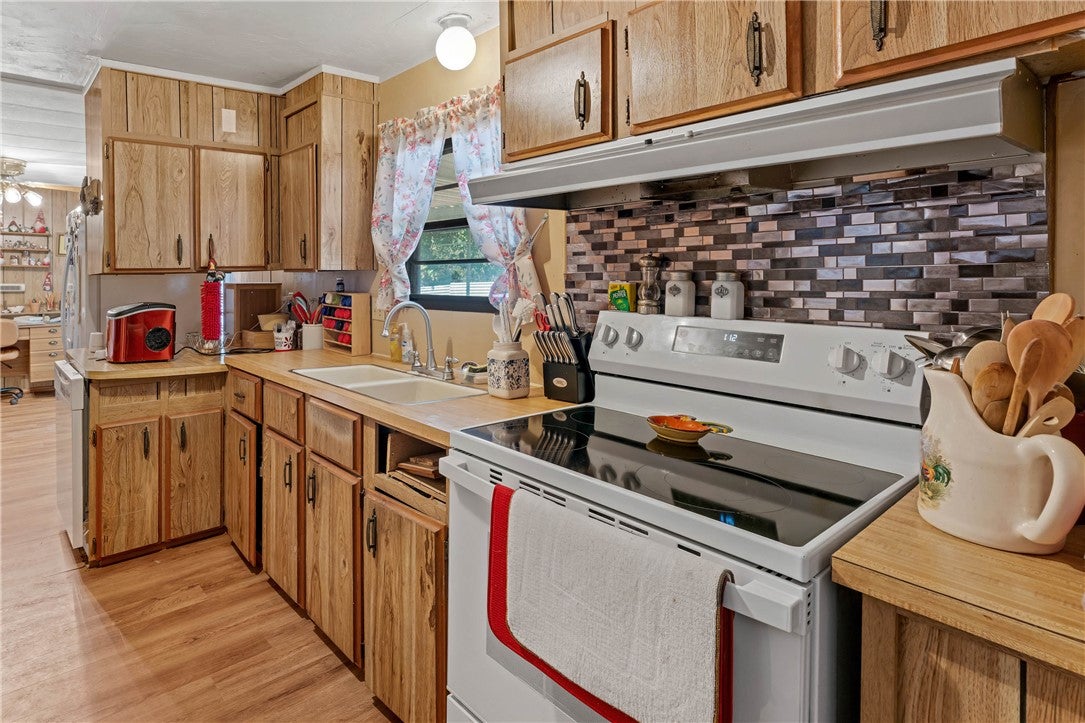
Welcome to this 3-bedroom, 2-bath home in Bella Vista, offering a comfortable layout with plenty of space and storage, including a welcoming living area, dining space, kitchen with ample cabinetry, and a second living room that provides added flexibility for a family room, home office or hobby space. A private master bedroom features its own full bath, while two additional bedrooms offer flexibility for family or guests. Extra storage throughout the home adds everyday convenience, and an outdoor storage building provides even more space for tools, lawn equipment, bikes and seasonal items. Conveniently located near shopping, schools, parks, trails and golf, with easy access to Bella Vista’s many outdoor recreation opportunities.

Save
Ask
Tour
Hide
Share
Listing Snapshot
Price 
$108,000
Days On Site 
18 Days
Bedrooms 
3
Inside Area (SqFt) 
1,440 sqft
Total Baths 
2
Full Baths 
2
Partial Baths 
N/A
Lot Size 
0.16 Acres
Year Built 
2003
MLS® Number 
1360473
Status 
Active
Property Tax 
$411
HOA/Condo/Coop Fees 
N/A
Sq Ft Source 
Public Records
Friends & Family
Recent Activity
3 weeks agoListing first seen on site
3 weeks agoListing updated with changes from the MLS®
General Features
Acres 
0.16
Attached Garage 
Yes
Direction Faces 
East
Disclosures 
SellersDisclosureNotAvailable
Levels 
One
Parking 
ConcreteAttached CarportDriveway
Property Sub Type 
Manufactured Home
Sewer 
Septic Tank
SqFt Total 
1440
Style 
Mobile Home
Utilities 
Water Available
Water Source 
Public
Interior Features
Appliances 
DishwasherElectric RangeElectric Water HeaterRange Hood
Cooling 
Ceiling Fan(s)Window Unit(s)
Fireplace Features 
None
Flooring 
CarpetVinyl
Heating 
Electric
Interior 
Ceiling Fan(s)Storage
Laundry Features 
Washer Hookup
Save
Ask
Tour
Hide
Share
Exterior Features
Construction Details 
FrameMetal Siding
Fencing 
Chain Link
Lot Features 
Cleared
Other Structures 
Storage
Patio And Porch 
CoveredDeckPorch
Pool Features 
None
Roof 
AsphaltShingle
Community Features
Association Amenities 
Trail(s)
Additional Association Fee Frequency 
Monthly
Community Features 
Park
School District 
Bentonville
Roads 
Paved
Schools
School District
Bentonville
Elementary School
Unknown
Middle School
Unknown
High School
Unknown
Listing courtesy of The Moldenhauer Group of RE/MAX Associates, LLC


The information being provided by ArkansasONE MLS is for the consumer’s personal, non-commercial use and may not be used for any purpose other than to identify prospective properties consumers may be interested in purchasing. The information is deemed reliable but not guaranteed and should therefore be independently verified. Contact your county assessor for tax calculation information. © 2026 ArkansasONE MLS All rights reserved.
Last checked: 2026-09-19 05:54 AM UTC

Neighborhood & Commute
Source: Walkscore
Save
Ask
Tour
Hide
Share

Compare listings

Compare

Contact Details

AJ Shirey, Collier & Associates