Save
Ask
Tour
Hide
Share
$487,000
21 Days On Site

34 Littrell Drive
Bella Vista, AR 72714

For Sale|Single Family Residence|Active
3
Beds
3
Total Baths
3
Full Baths
2,100
SqFt
$232
/SqFt
2026
Built
Subdivision:
HAMPSHIRE SUB-BVV
County:
Benton
34 Littrell Drive34 Littrell Drive34 Littrell Drive34 Littrell Drive
Save
Ask
Tour
Hide
Share

Mortgage Calculator

Monthly Payment (Est.)

$2,222
Calculator powered by Showcase IDX, a Constellation1 Company. Copyright ©2026 Information is deemed reliable but not guaranteed.

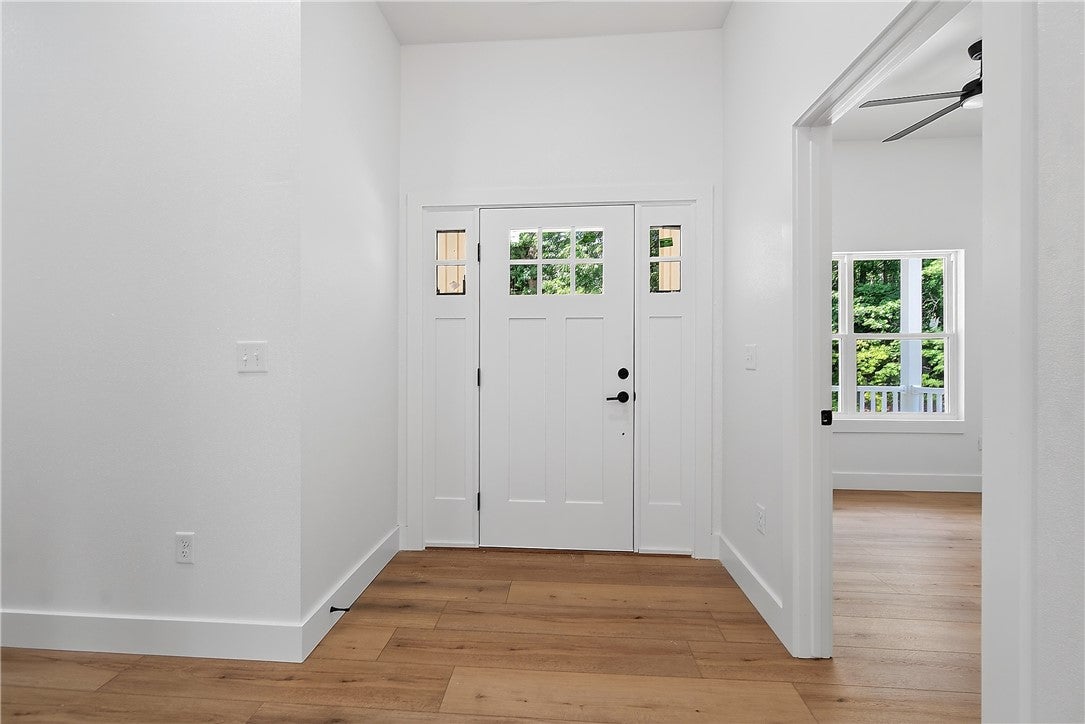
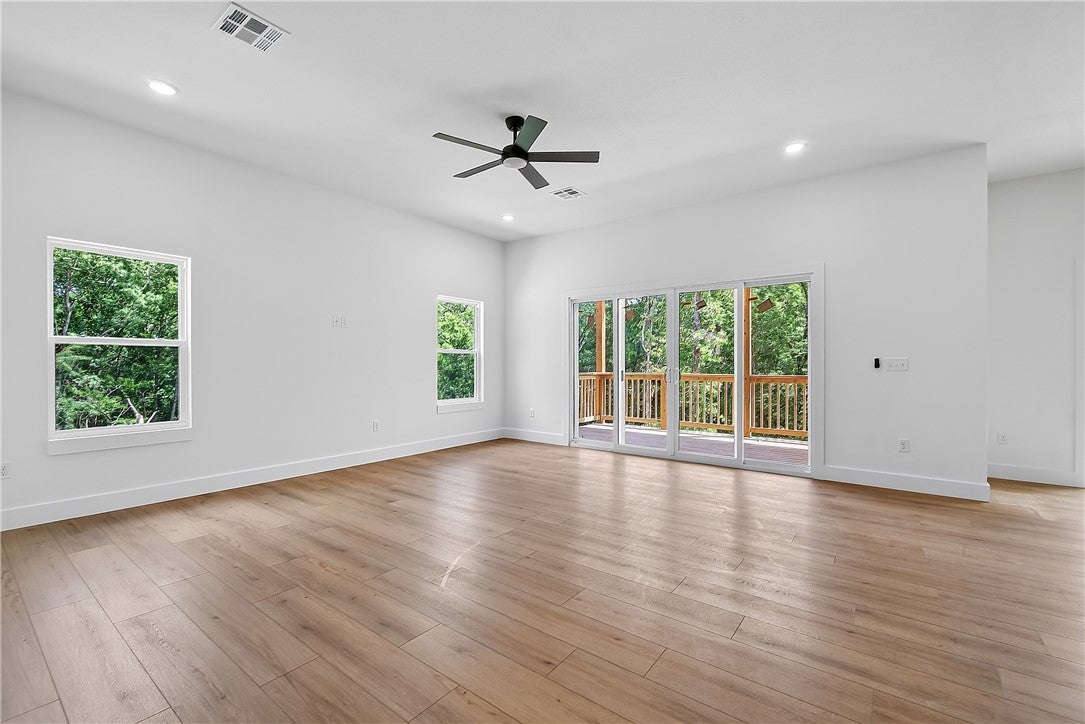
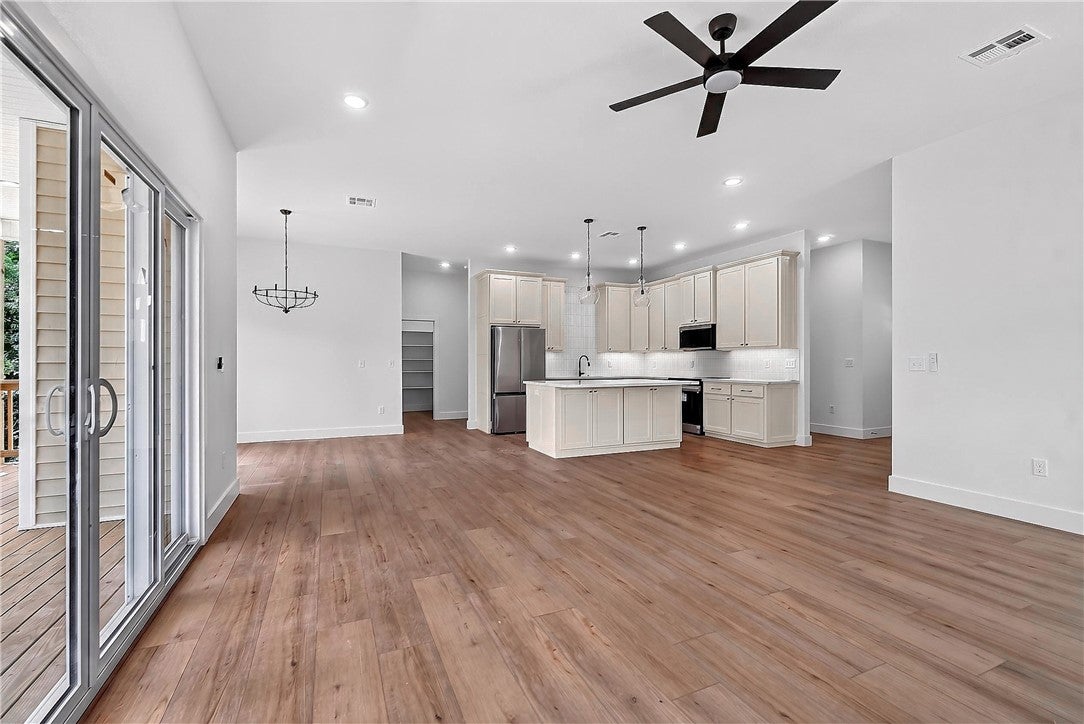
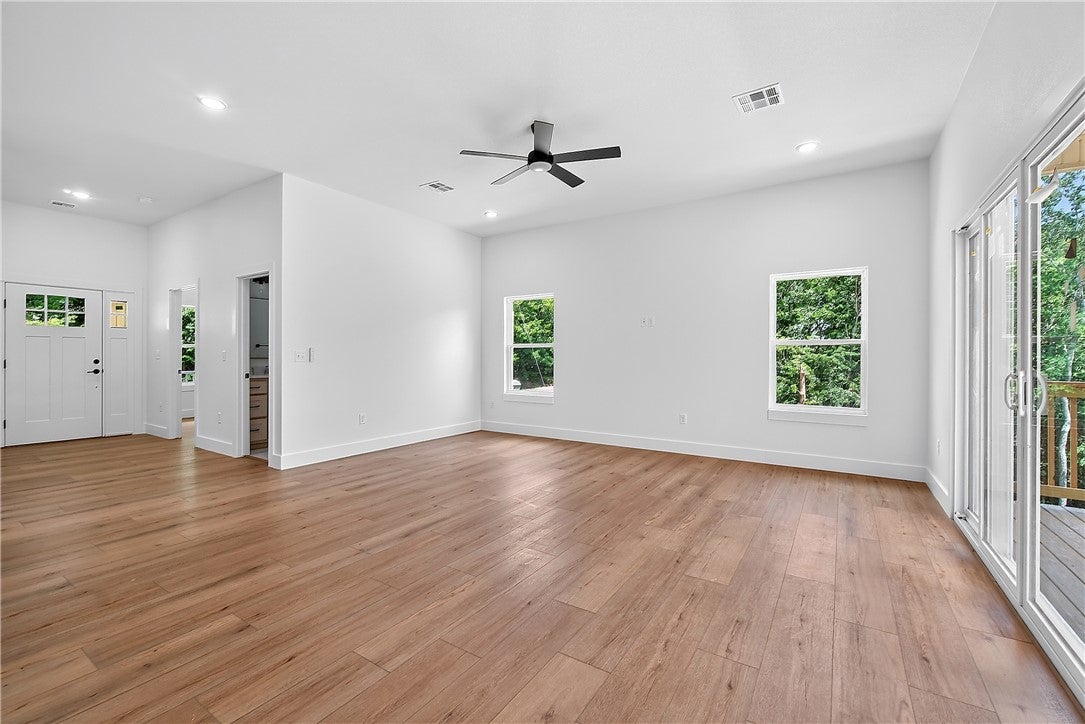
Brand-new and move-in ready 3-bed, 3-bath in the Bentonville School District comes with a dedicated office and single-level living. The kitchen shines with quartz counters, custom cabinetry, and a large pantry, while luxury vinyl plank flooring runs throughout. The primary suite features an oversized custom tile shower for a spa-like feel, and a covered deck offers a private, wooded retreat outside. Bonus: a crawl space with room to finish as a workshop or storage. Minutes from Back 40 trails and Lake Ann, with sellers offering up to $10K toward closing costs.

Save
Ask
Tour
Hide
Share
Listing Snapshot
Price 
$487,000
Days On Site 
21 Days
Bedrooms 
3
Inside Area (SqFt) 
2,100 sqft
Total Baths 
3
Full Baths 
3
Partial Baths 
N/A
Lot Size 
0.33 Acres
Year Built 
2026
MLS® Number 
1360433
Status 
Active
Property Tax 
$99
HOA/Condo/Coop Fees 
N/A
Sq Ft Source 
Builder
Friends & Family
Recent Activity
3 weeks agoStatus changed to Active
3 weeks agoListing updated with changes from the MLS®
3 weeks agoListing first seen on site
General Features
Acres 
0.33
Attached Garage 
Yes
Disclosures 
SellerDisclosure
Garage 
Yes
Levels 
One
Parking 
ConcreteAttachedGarageGarage Door OpenerDriveway
Property Sub Type 
Single Family Residence
Security 
Smoke Detector(s)
Sewer 
Septic Tank
SqFt Total 
2100
Utilities 
Electricity AvailableWater Available
Water Source 
Public
Interior Features
Appliances 
Electric Water HeaterRefrigeratorPlumbed For Ice Maker
Basement 
Crawl Space
Cooling 
Ceiling Fan(s)Central Air
Fireplace Features 
None
Flooring 
TileVinyl
Heating 
CentralHeat Pump
Interior 
Ceiling Fan(s)Eat-in KitchenGranite CountersPantryStorageWalk-In Closet(s)
Save
Ask
Tour
Hide
Share
Exterior Features
Construction Details 
Masonite
Fencing 
None
Lot Features 
ClearedLandscapedSloped
Other Structures 
None
Patio And Porch 
CoveredDeck
Pool Features 
Community
Roof 
Shingle
Community Features
Additional Association Fee Frequency 
Monthly
Community Features 
Pool
School District 
Bentonville
Schools
School District
Bentonville
Elementary School
Unknown
Middle School
Unknown
High School
Unknown
Listing courtesy of Jorge Antonio Guasch Alvarado of Weichert, REALTORS Griffin Company Bentonville


The information being provided by ArkansasONE MLS is for the consumer’s personal, non-commercial use and may not be used for any purpose other than to identify prospective properties consumers may be interested in purchasing. The information is deemed reliable but not guaranteed and should therefore be independently verified. Contact your county assessor for tax calculation information. © 2026 ArkansasONE MLS All rights reserved.
Last checked: 2026-09-19 05:43 AM UTC

Neighborhood & Commute
Source: Walkscore
Save
Ask
Tour
Hide
Share

Compare listings

Compare

Contact Details

AJ Shirey, Collier & Associates