Save
Ask
Tour
Hide
Share
$279,900
21 Days On Site

3 Shere Lane
Bella Vista, AR 72714

For Sale|Single Family Residence|Active
3
Beds
2
Total Baths
2
Full Baths
1,232
SqFt
$227
/SqFt
2007
Built
Subdivision:
Sussex Sub Bvv
County:
Benton
Upcoming Open Houses
Sun, Sep 27, 2:00 PM - 4:00 PM
3 Shere Lane3 Shere Lane3 Shere Lane3 Shere Lane
Save
Ask
Tour
Hide
Share

Mortgage Calculator

Monthly Payment (Est.)

$1,277
Calculator powered by Showcase IDX, a Constellation1 Company. Copyright ©2026 Information is deemed reliable but not guaranteed.

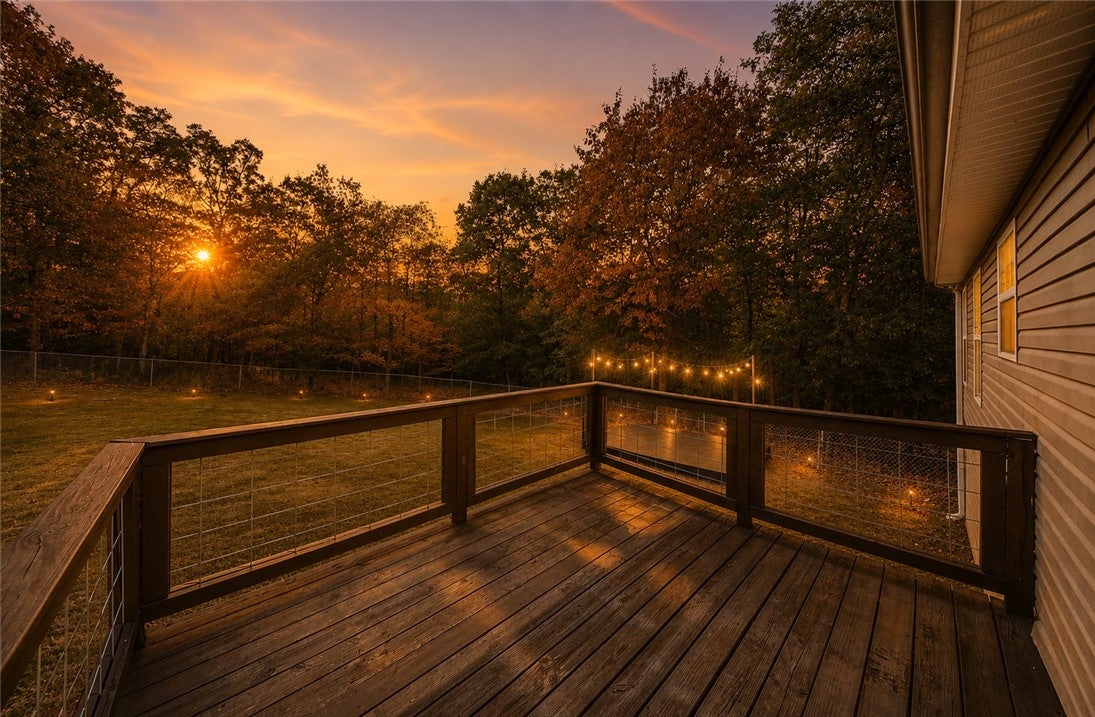
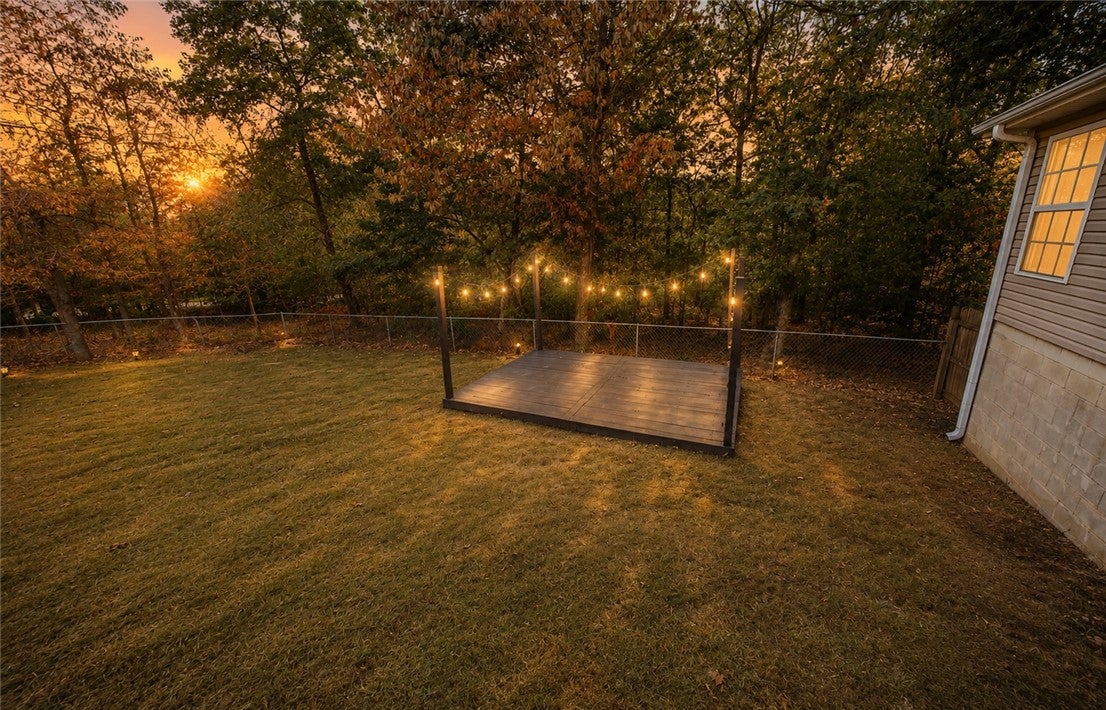
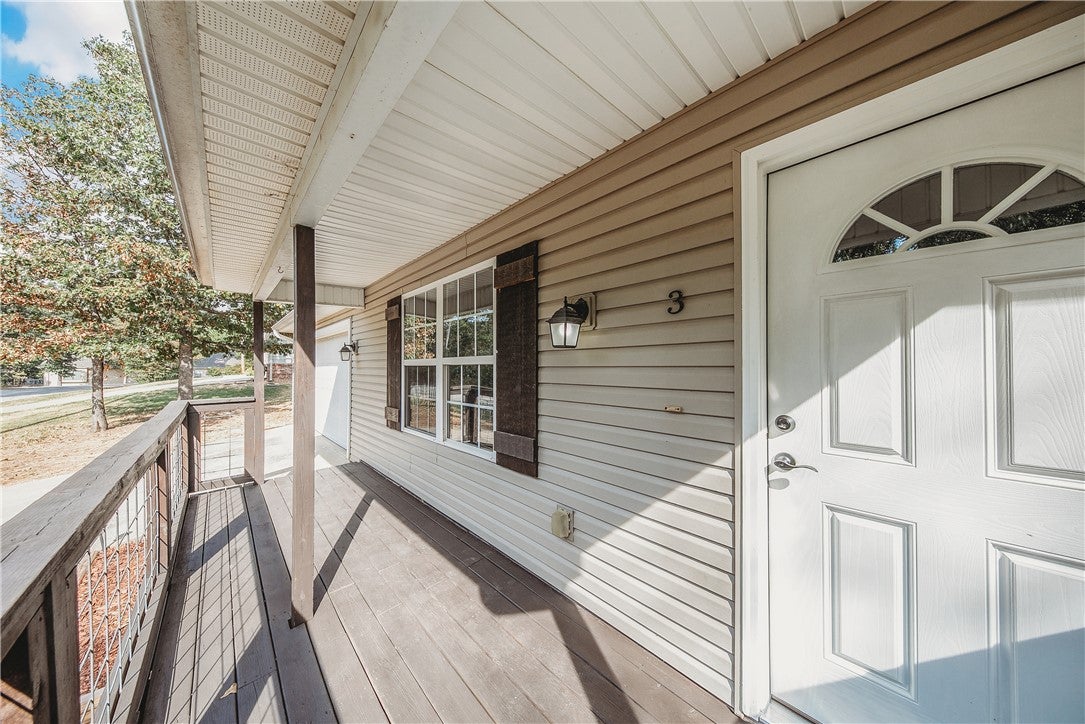
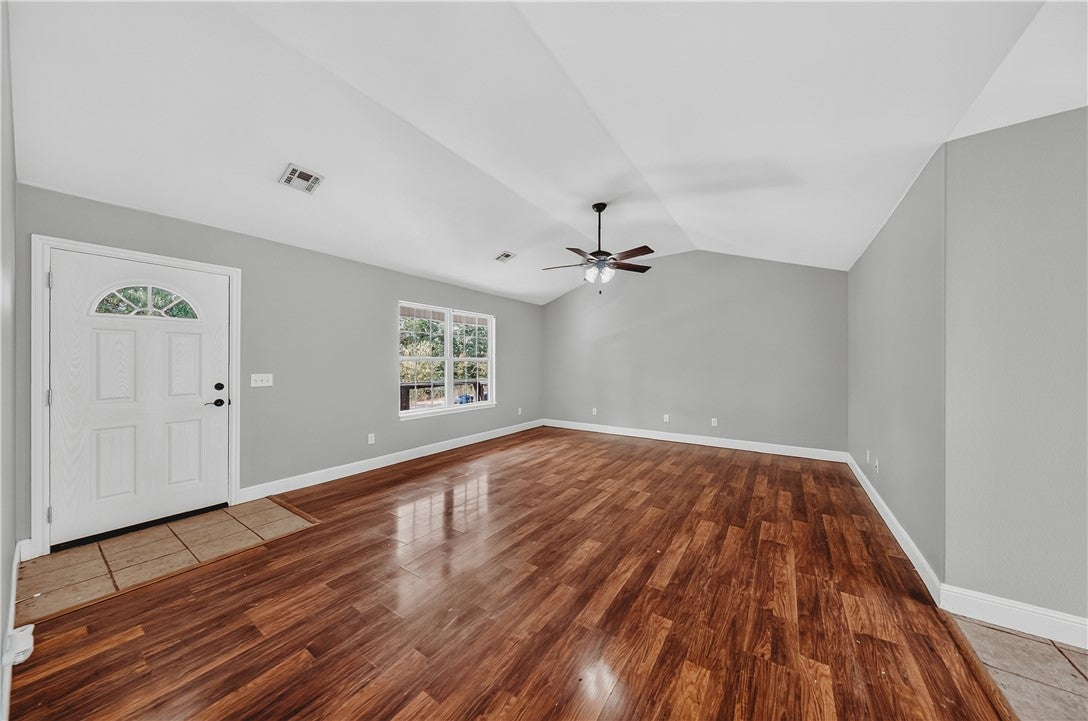
Back on the Market! Move-In Ready. Near the Trails. Bella Vista Living. Discover the perfect blend of comfort, updates, and outdoor recreation at 3 Shere Lane. This beautifully refreshed 3-bedroom, 2-bath home offers 1,232 SF of easy, single-level living in a peaceful Bella Vista setting. Built in 2007 and thoughtfully updated with fresh paint and improvements throughout, the home feels clean, comfortable, and ready to enjoy. Step outside to a newly created outdoor living space perfect for relaxing, entertaining, or unwinding after a day on the trails. Located near Bella Vista's renowned biking and hiking trail system, outdoor adventure is just minutes away, along with lakes, golf, parks, and everything Northwest Arkansas has to offer. Whether you're looking for a full-time home or a low-maintenance Bella Vista retreat, 3 Shere Lane delivers the lifestyle, location, and value buyers are looking for.

Save
Ask
Tour
Hide
Share
Listing Snapshot
Price 
$279,900
Days On Site 
21 Days
Bedrooms 
3
Inside Area (SqFt) 
1,232 sqft
Total Baths 
2
Full Baths 
2
Partial Baths 
N/A
Lot Size 
0.28 Acres
Year Built 
2007
MLS® Number 
1358539
Status 
Active
Property Tax 
$1,922
HOA/Condo/Coop Fees 
$40 monthly
Sq Ft Source 
Public Records
Friends & Family
Recent Activity
a week agoStatus changed to Active
a week agoListing updated with changes from the MLS®
3 weeks agoListing first seen on site
General Features
Acres 
0.28
Attached Garage 
Yes
Disclosures 
SellerDisclosure
Foundation 
Slab
Garage 
Yes
Levels 
One
Parking 
ConcreteAttachedGarageDriveway
Property Sub Type 
Single Family Residence
Security 
Smoke Detector(s)
Sewer 
Septic Tank
SqFt Total 
1232
Utilities 
Electricity AvailableWater Available
Water Source 
Public
Zoning 
Residential
Interior Features
Appliances 
DishwasherElectric CooktopElectric OvenElectric Water HeaterDisposalMicrowavePlumbed For Ice MakerOven
Cooling 
Ceiling Fan(s)Central AirElectricHeat Pump
Flooring 
CarpetLaminateSimulated WoodTile
Heating 
CentralElectricHeat Pump
Interior 
Ceiling Fan(s)Pantry
Laundry Features 
Washer Hookup
Window Features 
BlindsWindow Treatments
Kitchen 
Level - Main
Living Room 
Level - Main
Utility Room 
Level - Main
Save
Ask
Tour
Hide
Share
Exterior Features
Construction Details 
Vinyl Siding
Exterior 
Dock
Fencing 
Back YardChain LinkPrivacyWood
Lot Features 
ClearedCity LotLevel
Other Structures 
None
Patio And Porch 
CoveredPatioPorch
Pool Features 
NoneCommunity
Roof 
AsphaltShingle
Windows/Doors 
BlindsWindow Treatments
Community Features
Association Amenities 
Trail(s)
Association Fee 
$40.0
Association Fee Frequency 
Monthly
Additional Association Fee Frequency 
Monthly
Community Features 
Tennis Court(s)PoolFitness CenterClubhouseGolfPlaygroundPark
School District 
Bentonville
Roads 
Paved
Schools
School District
Bentonville
Elementary School
Unknown
Middle School
Unknown
High School
Unknown
Listing courtesy of Christopher Hutchens of Collier & Associates- Rogers Branch


The information being provided by ArkansasONE MLS is for the consumer’s personal, non-commercial use and may not be used for any purpose other than to identify prospective properties consumers may be interested in purchasing. The information is deemed reliable but not guaranteed and should therefore be independently verified. Contact your county assessor for tax calculation information. © 2026 ArkansasONE MLS All rights reserved.
Last checked: 2026-09-19 05:43 AM UTC

Neighborhood & Commute
Source: Walkscore
Save
Ask
Tour
Hide
Share

Compare listings

Compare

Contact Details

AJ Shirey, Collier & Associates